

13675 Emerald Lake Street, Parker, CO, 80138
About This Home
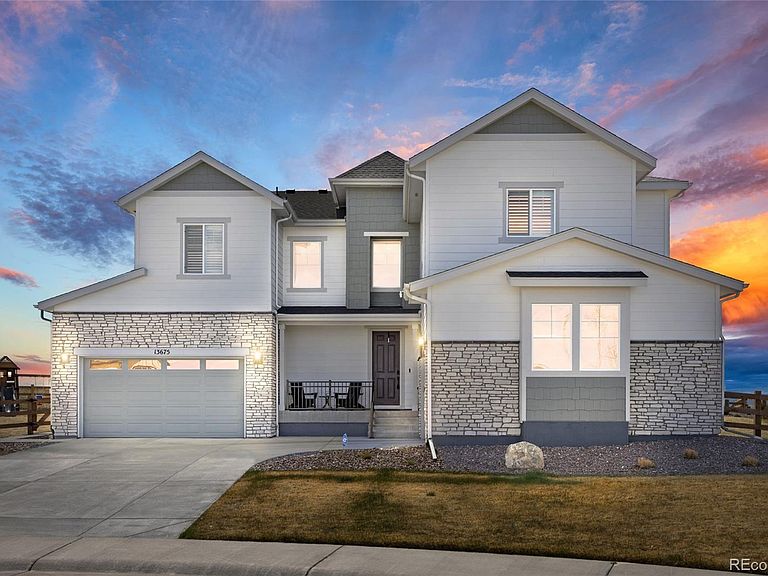
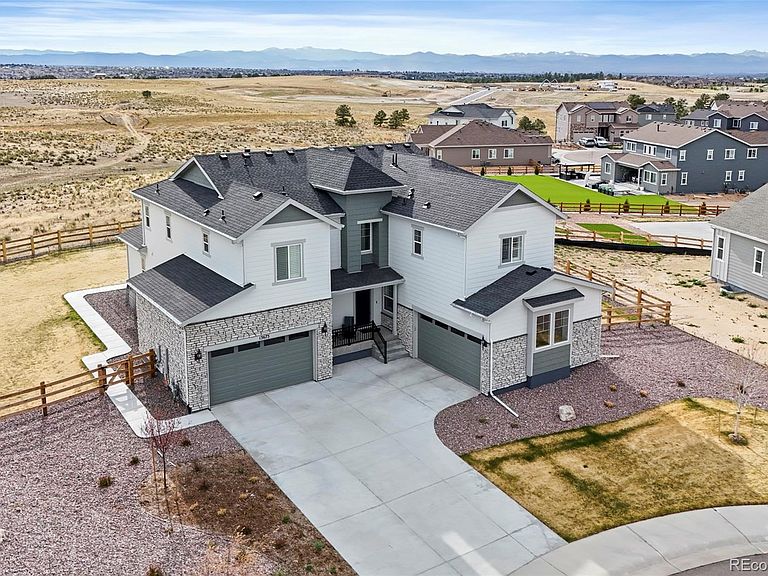
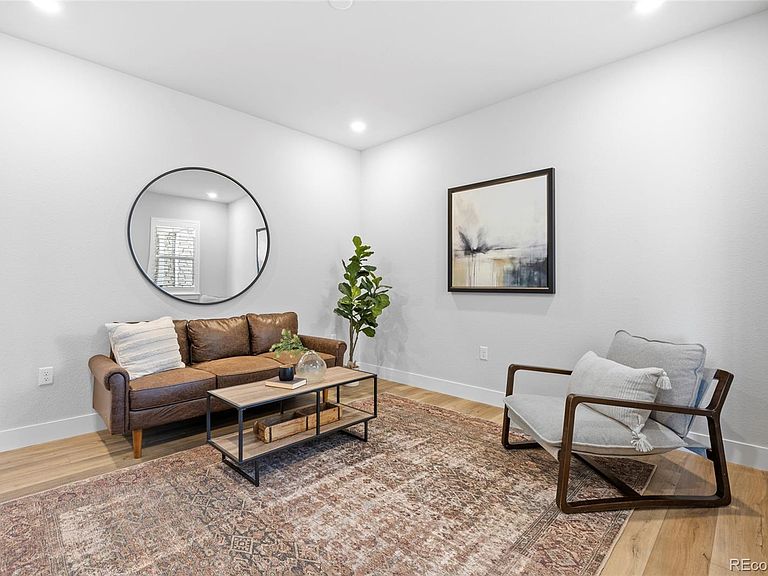
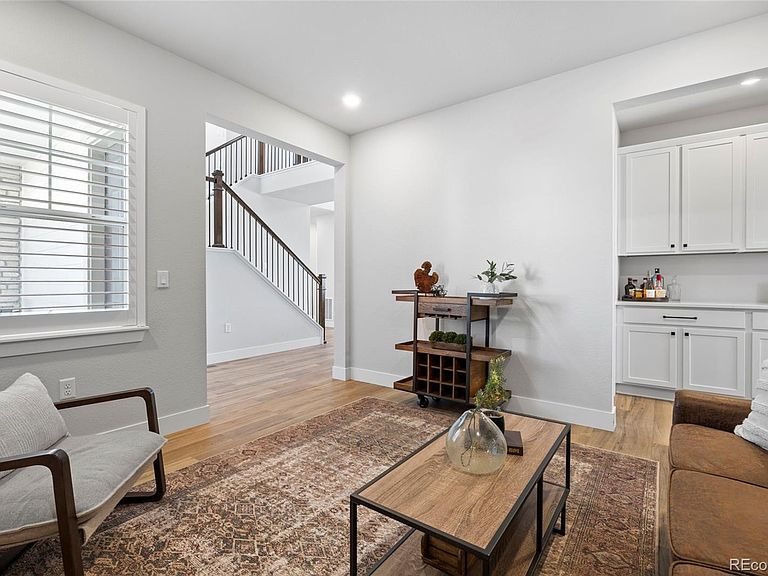
This gorgeous modern two story backs to open space and a bridle path encompassing nearly 1/2 acre with breathtaking mountain views, a bonus FOUR-car garage and FINISHED basement! It's nearly brand-new and it was thoughtfully designed with clean lines, 8' doors and upscale finishes throughout! The heart of the home is the stunning open-concept great room with a dramatic floor-to-ceiling stone wrapped fireplace, designer lighting, custom floating shelves, and expansive sliding glass doors that seamlessly connect indoor and outdoor living. Step outside to your private west-facing retreat, complete with automatic descending patio screens, built-in heaters, outdoor TV setup, and a custom fire pit - perfect for enjoying Colorado sunsets year-round! The professionally landscaped and fully fenced yard enhances both privacy and usability while showcasing peaceful open space and stunning views. The adjacent dining area is framed by large picture windows, filling the space with natural light and capturing the outdoor scenery. The chef’s kitchen is both elegant and functional, featuring a large quartz island, sleek cabinetry, Kitchen-Aid stainless steel appliances, convection and wall oven, 5-burner gas cooktop with hood, designer pendant lighting, and a spacious walk-in pantry. All main living areas offer durable luxury vinyl plank (LVP) flooring and a neutral color palette. The main level also offers an office with French doors, a powder bath, a guest bedroom with private 3/4 ensuite, an amazing mud room with custom built-in bench and hall tree, plus generous closet space throughout. Upstairs, retreat to the light-filled primary suite with stunning mountain views, complemented by a spa-inspired 5-pc bath with Quartz counters, stand-alone tub and walk-in closet. Additional bedrooms include walk-in closets and a versatile loft. The finished basement offers a flexible family room plumbed for a wet bar, workout area or play room with an additional bedroom and a 3/4 bath.
Getting Around
 Car-Dependent
 Very Limited Transit
 Somewhat Bikeable
Schools
Construction
Condition
- Property condition: Updated/Remodeled
- Year built: 2024
Materials
- Foundation: Slab
- Roof: Composition
- Construction materials: Cement Siding,Frame,Stone
Other
- Builder name: Century Communities
Type & Style
- Home type: SingleFamily
- Architectural style: Contemporary
- Property subType: Single Family Residence
Interior
Appliances
- Appliances included: Convection Oven,Cooktop,Dishwasher,Disposal,Dryer,Microwave,Oven,Range Hood,Refrigerator,Washer
Basement
- Has basement: Yes
- Basement: Finished,Full
Bathroom
- Level: Main
Bathroom
- Features: En Suite Bathroom
- Level: Main
Bathroom
- Features: En Suite Bathroom,Primary Suite
- Level: Upper
Bathroom
- Features: En Suite Bathroom
- Level: Upper
Bathroom
- Level: Upper
Bathroom
- Level: Basement
Bedroom
- Level: Main
Bedroom
- Features: Primary Suite
- Level: Upper
Bedroom
- Level: Upper
Bedroom
- Level: Upper
Bedroom
- Level: Upper
Bedroom
- Level: Basement
Bedrooms & Bathrooms
- Bedrooms: 6
- Bathrooms: 6
- Full bathrooms: 2
- 3/4 bathrooms: 3
- 1/2 bathrooms: 1
- Main level bathrooms: 2
- Main level bedrooms: 1
Bonus Room
- Level: Basement
Dining Room
- Level: Main
Features
- Built-in Features,Eat-in Kitchen,Entrance Foyer,Five Piece Bath,High Ceilings,High Speed Internet,Kitchen Island,Open Floorplan,Pantry,Primary Suite,Quartz Counters,Smart Thermostat,Smoke Free,Vaulted Ceiling(s),Walk-In Closet(s)
- Window features: Double Pane Windows,Window Coverings
- Flooring: Carpet,Vinyl
- Number of fireplaces: 2
- Fireplace features: Gas Log,Great Room,Outside
- Fireplace: Yes
- Finished area below ground: 1,322
- Finished area above ground: 3,759
Game Room
- Level: Basement
Great Room
- Level: Main
Heating & Cooling
- Heating features: Forced Air
- Cooling features: Central Air
Interior Area
- Total structure area: 5,695
- Total interior livable area: 5,695 sqft
Kitchen
- Level: Main
Laundry
- Level: Upper
Loft
- Level: Upper
Mud Room
- Level: Main
Office
- Level: Main
Utility Room
- Level: Basement
Property
Details
- Parcel number: R0615040
- Zoning: Res
- Special condition: Standard
- Exclusions: Seller's Personal Belongings.
Features
- Levels: Two
- Stories: 2
- Patio & porch: Covered,Front Porch,Patio
- Exterior features: Fire Pit,Gas Valve,Lighting,Playground,Private Yard,Smart Irrigation
- Fencing: Full
- Has view: Yes
- View description: Meadow,Mountain(s)
Lot
- Lot size: 0.43 Acres
- Features: Cul-De-Sac,Open Space,Sprinklers In Front,Sprinklers In Rear
Parking
- Total spaces: 4
- Parking features: Dry Walled,Insulated Garage,Lighted,Garage Door Opener
- Has garage: Yes
- Attached garage spaces: 4
- Covered spaces: 4
Climate Risk is Financial Risk
Every home has a financial story beyond the listing price. Below, you’ll see the climate risks that could affect this property — and in Bills & Affordability, how those risks may influence repairs, insurance, utilities, and long-term value.
Biggest Threats for This Home
- Lightning

- Hail

- Strong Wind

- Tornado

- Wildfire

- Winter Weather

How This Home’s Risks Compare
FEMA Declared Disasters Across Colorado Counties
Understanding the Costs
Financial advisors generally recommend spending no more than 30% of your gross household income on housing costs. In practice, many households stretch to 35% or beyond — especially in high-cost markets.
Estimated Costs Today
| Monthly | Annual | |
|---|---|---|
| Mortgage | $6,568 | $78,816 |
| Home Insurance * | $727 | $8,724 |
| Property Taxes | $617 | $7,404 |
| Electricity | $429 | $5,159 |
| Total | $8,341 | $100,092 |
Income You'd Need if You Spent...
Colorado FAIR Plan Programs
How Costs Could Change Over Time
Climate risk is quickly impacting all of the major home ownership costs. Adjust the growth rates and percentage of income spent on housing below to see how your housing costs could change over the next 10 years — and what income you'd need to keep up.
Comparing Against the Market
Price Per Sq Ft
vs Other Active Listings
Avg $/sqft
vs Homes Sold Last Month
Median $/sqft
Current Market Trends
Median Price Per Square Foot
The median price per square foot of homes sold in this area each month. Compare this to this listing's price per square foot to gauge whether the home is priced in line with recent sales.
Historicals for This Listing
Zestimate History ($/sqft)
Price History
| Date | Event | Price |
|---|---|---|
| 2026-05-12 | Price change | $1,269,000 |
| 2026-04-16 | Listed for sale | $1,299,000 |
| 2025-03-28 | Sold | $1,271,780 |
 View on Zillow