


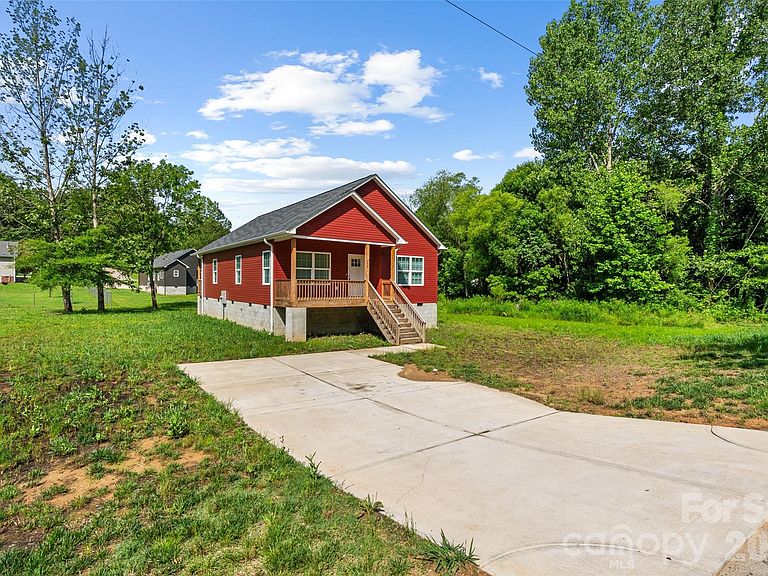


208 Nottingham Dr, York, SC, 29745
About This Home
NEW CONSTRUCTION ALERT! Charming 3-bedroom, 2-bath bungalow located near Historic Downtown York. This thoughtfully designed home features a bright, open floor plan with a spacious den highlighted by vaulted ceilings, creating the perfect space for relaxing or entertaining. The kitchen offers a large island, new stainless steel appliances, and modern finishes that blend style and functionality. Contemporary fixtures and quality craftsmanship throughout make this home truly move-in ready. Enjoy your morning coffee or unwind in the evening on one of the two covered porches. Nestled in the established English Garden neighborhood, you'll appreciate the mature trees, attractive landscaping, and convenient access to the dining, boutique shopping, and recreational opportunities of Downtown York. An Elevation Certificate provided by the seller may significantly reduce flood insurance costs despite a portion of the property being located within a designated FEMA flood zone. Seller will also provide a 2-10 Home Warranty at closing for added peace of mind.
Getting Around
 Car-Dependent
 Very Limited Transit
 Somewhat Bikeable
Schools
Construction
Condition
- Year built: 2025
Materials
- Foundation: Crawl Space
- Construction materials: Vinyl
Other
- Builder model: 24-310 Elmwood
- Builder name: D-Squared Services, LLC
Type & Style
- Home type: SingleFamily
- Architectural style: Bungalow
- Property subType: Single Family Residence
Interior
Appliances
- Appliances included: Dishwasher,Disposal,Electric Oven,Electric Range,Electric Water Heater,Microwave
- Laundry features: Laundry Closet
Bathroom Full
- Level: Main
Bathroom Full
- Level: Main
Bedroom S
- Level: Main
Bedroom S
- Level: Main
Bedrooms & Bathrooms
- Bedrooms: 3
- Bathrooms: 2
- Full bathrooms: 2
- Main level bedrooms: 3
Features
- Breakfast Bar
- Window features: Insulated Windows
- Flooring: Vinyl
- Attic: Pull Down Stairs
- Finished area below ground: 0
- Finished area above ground: 1,421
Heating & Cooling
- Heating features: Electric
- Cooling features: Central Air
Interior Area
- Total structure area: 1,421
- Total interior livable area: 1,421 sqft
Kitchen
- Level: Main
Primary Bedroom
- Level: Main
Property
Details
- Parcel number: 0701601203
- Zoning: RES
- Special condition: Standard
Features
- Levels: One
- Stories: 1
- Patio & porch: Covered,Deck,Front Porch,Rear Porch,Screened
Lot
- Lot size: 0.36 Acres
- Features: Flood Fringe Area,Flood Plain/Bottom Land,Other - See Remarks
Parking
- Total spaces: 2
- Parking features: Parking Space(s)
- Has uncovered spaces: Yes
- Uncovered spaces: 2