

12915 E Spring Valley St, Wichita, KS, 67230
About This Home
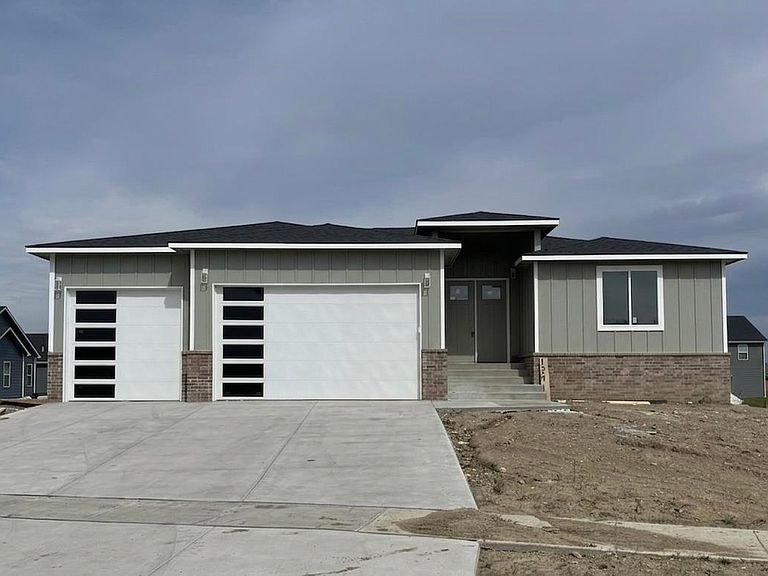
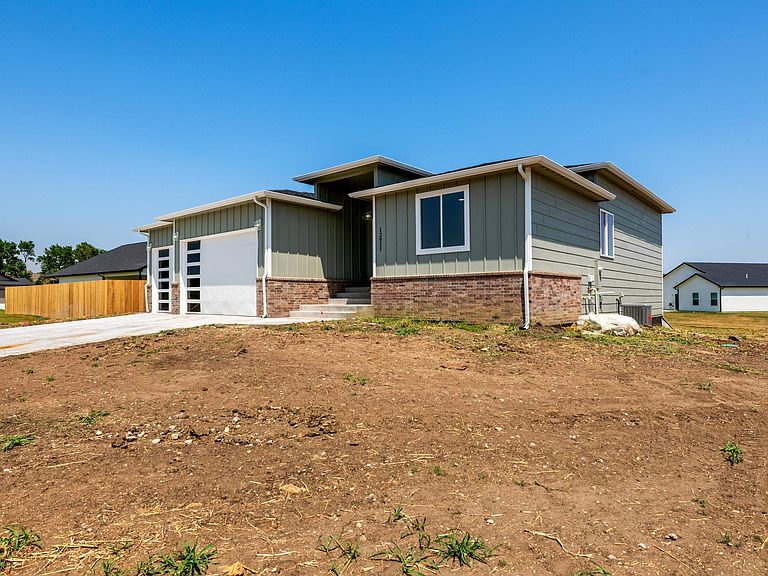
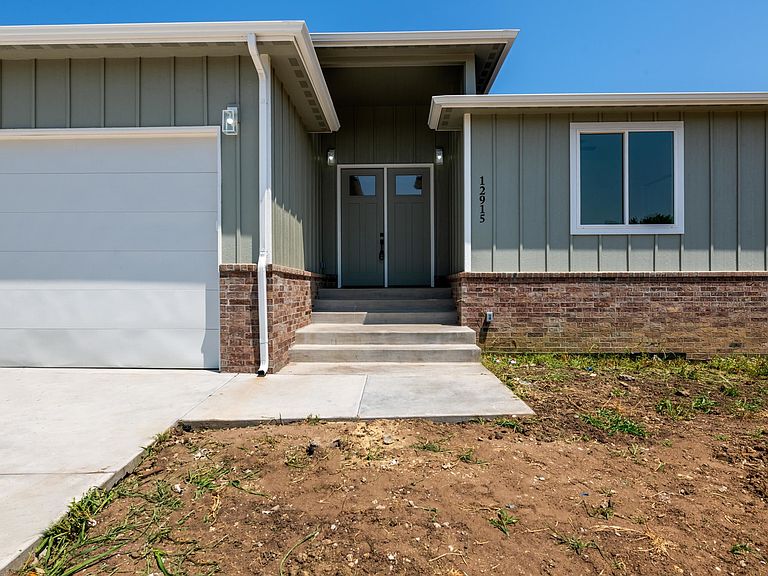
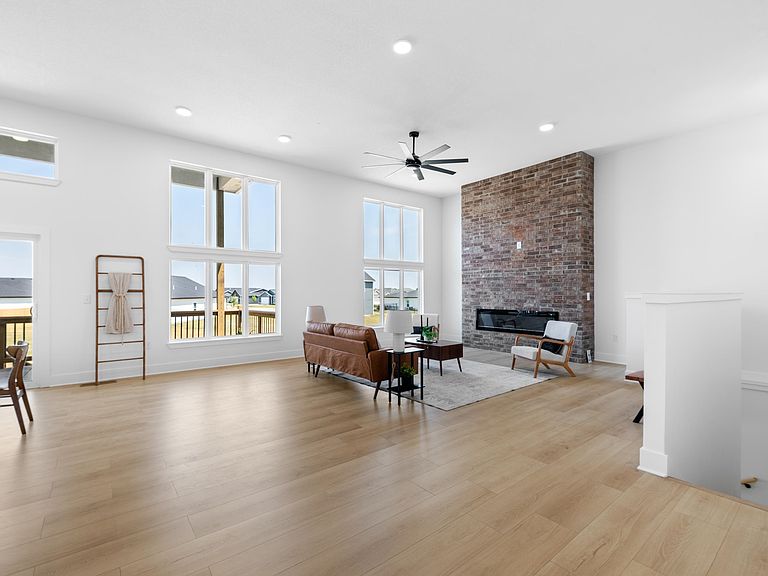
Proudly introducing this stunning new-construction home by Cresta Heritage Homes that perfectly balances modern elegance with everyday comfort. Built on a spacious 0.40-acre lot in the peaceful Bellechase subdivision, this Modern Prairie-style ranch welcomes you with soaring 12-foot ceilings and a bright, open-concept layout designed for gatherings and entertaining. The gourmet kitchen features an oversized island, granite countertops, and a walk-in pantry, while the living area is anchored by a cozy gas fireplace. With 5 bedrooms and 3 bathrooms spread across nearly 3,000 square feet of total finished living space—including a bright view out basement—there is space to realize all your visions and dreams. Retreat to the primary suite to enjoy a fully tiled spa-like shower, or step outside to your choice of a covered front porch or a composite back deck to take in the quiet surroundings. This soon to be move-in-ready home offers the rare opportunity to enjoy premium finishes, such as scratch-proof laminate flooring and granite vanities, 30-year class 3, asphalt shingle Energy-efficient double-pane windows in a quiet and desirable neighborhood within minutes of shopping, highways, Costco and just 20 minutes from the vibrant energy of downtown Wichita.
Getting Around
 Car-Dependent
 Minimal Transit
 Somewhat Bikeable
Schools
Construction
Condition
- Year built: 2026
Materials
- Foundation: Full,View Out
- Roof: Composition,Other
- Construction materials: Frame w/Less than 50% Mas
Other
- Builder name: Cresta Heritage Homes
Type & Style
- Home type: SingleFamily
- Architectural style: Contemporary,Ranch
- Property subType: Single Family Onsite Built
Interior
Appliances
- Appliances included: Dishwasher,Disposal,Microwave,Range
- Laundry features: Main Level,Laundry Room,220 equipment,Sink
Basement
- Has basement: Yes
- Basement: Finished
Bedroom
- Level: Main
- Area: 137.37
- Dimensions: 11.4 x 12.05
Bedroom
- Level: Main
- Area: 161.25
- Dimensions: 12.5 x 12.9
Bedroom
- Level: Basement
- Area: 147.763
- Dimensions: 13.3 x 11.11
Bedroom
- Level: Basement
- Area: 147.763
- Dimensions: 13.3 x 11.11
Bedrooms & Bathrooms
- Bedrooms: 5
- Bathrooms: 3
- Full bathrooms: 3
Family Room
- Level: Basement
- Area: 1003.4
- Dimensions: 29 x 34.6
Features
- Ceiling Fan(s),Walk-In Closet(s),Vaulted Ceiling(s),Wet Bar
- Number of fireplaces: 1
- Fireplace features: One,Gas
- Fireplace: Yes
- Finished area below ground: 1,247
- Finished area above ground: 1,897
Heating & Cooling
- Heating features: Forced Air,Natural Gas
- Cooling features: Central Air,Electric
Interior Area
- Total interior livable area: 3,144 sqft
Kitchen
- Level: Main
- Area: 137.5
- Dimensions: 12.5 x 11
Living Room
- Level: Main
- Area: 719.55
- Dimensions: 22.14 x 32.5
Master Bedroom
- Level: Main
- Area: 183.54
- Dimensions: 14 x 13.11
Property
Details
- Parcel number: 0871172603106008.00
Features
- Levels: One
- Stories: 1
- Patio & porch: Deck,Covered
- Exterior features: Guttering - ALL,Sprinkler System
Lot
- Lot size: 0.40 Acres
- Features: Cul-De-Sac,Standard
Parking
- Total spaces: 3
- Parking features: Attached,Garage Door Opener
- Has garage: Yes
- Attached garage spaces: 3
- Covered spaces: 3