



7501 Whisterwheel Way, Fort Worth, TX, 76123
About This Home
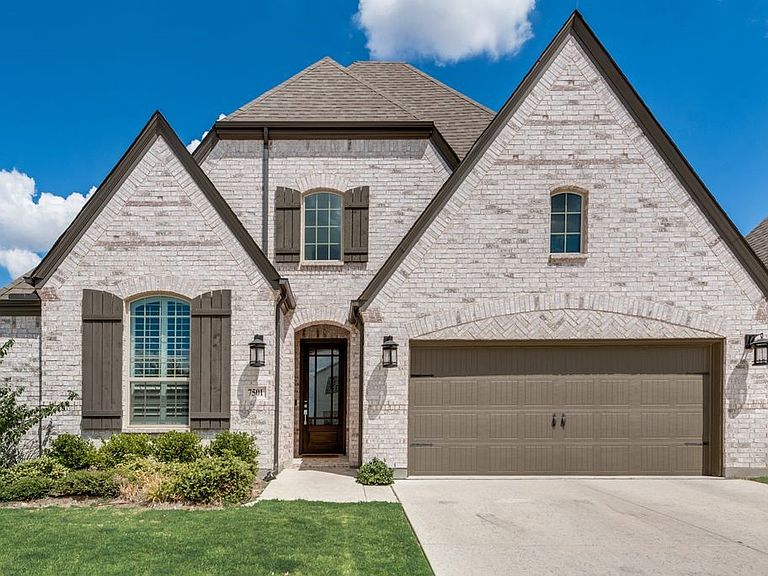
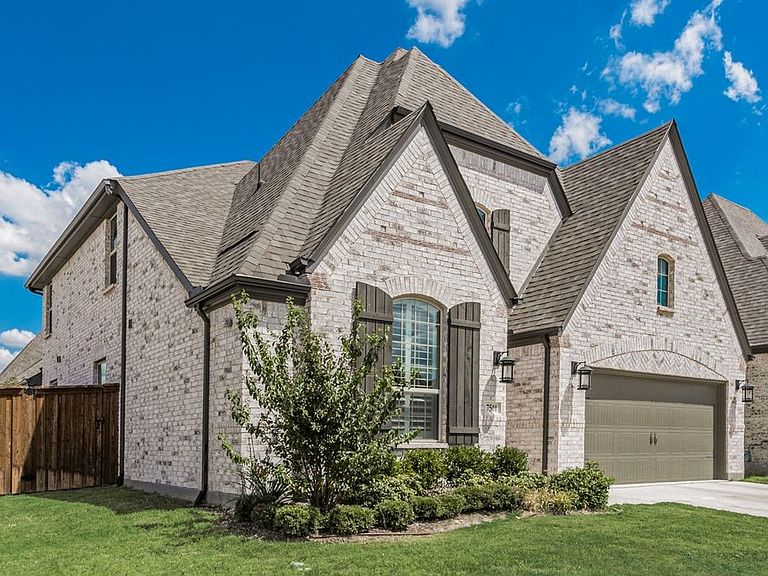
Built by Highland Homes in 2021, this prominent corner-lot home in Tavolo Park offers four bedrooms, three bathrooms, a separate study, media room, and two living areas. The interior features a kitchen straight out of culinary heaven, with upgraded cabinetry, fixtures, and a double oven. Not in the mood for cooking? Then make it a movie night in the cozy media room upstairs, or enjoy the outdoor covered patio with extended patio slab. Tavolo Park provides a convenient commute to downtown Fort Worth and access to excellent schools and the shops at Clearfork. While Benbrook Lake and the Trinity Trails are a stone's throw away, the community itself offers walking paths, a pond, and a resort-style pool with cabanas and grilling areas as well as an amenity center if you prefer to stay closer to home. Welcome home to Tavolo Park! - Seller highly motivated!
Getting Around
 Car-Dependent
 No Nearby Transit
 Somewhat Bikeable
Schools
Construction
Condition
- Year built: 2021
Materials
- Foundation: Slab
- Roof: Asphalt
- Construction materials: Brick,Fiber Cement
Type & Style
- Home type: SingleFamily
- Architectural style: Traditional,Detached
- Property subType: Single Family Residence
Interior
Appliances
- Appliances included: Double Oven,Dishwasher,Electric Oven,Gas Cooktop,Disposal,Microwave,Tankless Water Heater
Bedroom
- Features: Walk-In Closet(s)
- Level: First
- Dimensions: 13 x 10
Bedroom
- Features: Walk-In Closet(s)
- Level: Second
- Dimensions: 13 x 10
Bedroom
- Features: Walk-In Closet(s)
- Level: Second
- Dimensions: 13 x 10
Bedrooms & Bathrooms
- Bedrooms: 4
- Bathrooms: 3
- Full bathrooms: 3
Dining Room
- Features: Built-in Features
- Level: First
- Dimensions: 15 x 12
Features
- Built-in Features,Decorative/Designer Lighting Fixtures,Eat-in Kitchen,High Speed Internet,Kitchen Island,Cable TV,Walk-In Closet(s)
- Flooring: Carpet,Tile
- Number of fireplaces: 1
- Fireplace features: Gas Log,Sealed Combustion
- Fireplace: Yes
Heating & Cooling
- Heating features: Central,Natural Gas
- Cooling features: Central Air
Interior Area
- Total interior livable area: 3,067 sqft
Kitchen
- Features: Breakfast Bar,Built-in Features,Eat-in Kitchen,Granite Counters,Kitchen Island,Walk-In Pantry
- Level: First
- Dimensions: 10 x 16
Living Room
- Features: Fireplace
- Level: First
- Dimensions: 15 x 20
Master Bedroom
- Features: Walk-In Closet(s)
- Level: First
- Dimensions: 13 x 16
Media Room
- Level: Second
- Dimensions: 10 x 10
Office
- Level: First
- Dimensions: 13 x 10
Property
Details
- Parcel number: 42680695
- Attached to another structure: Yes
- Exclusions: All wall mounted electronics,art,and draperies.
Features
- Levels: Two
- Stories: 2
- Pool features: None,Community
- Patio & porch: Rear Porch,Other,Covered
- Fencing: Wood
- Residential vegetation: Grassed
Lot
- Lot size: 6,098 sqft
- Features: Corner Lot
- Lot size dimensions: 55 x 120
Parking
- Total spaces: 2
- Parking features: Garage
- Has garage: Yes
- Attached garage spaces: 2
- Covered spaces: 2