


4804 Elysian St #B, Houston, TX, 77009
About This Home
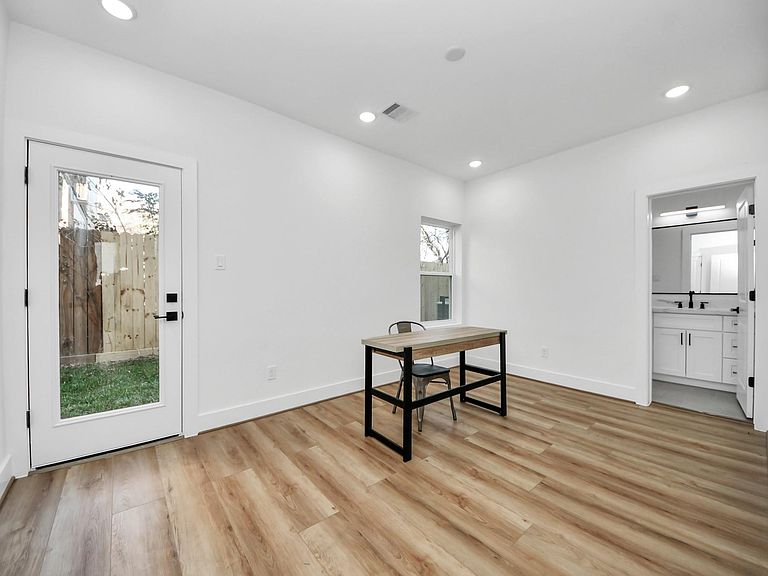
PHASE 2 NOW AVAILABLE! Welcome to ELYSIAN SQUARE! Exquisite BRAND NEW construction homes located in the highly sought after NORTHSIDE VILLAGE neighborhood! Enter to find a modern 3-story home that includes an amazing open floor plan, luxury vinyl plank floors, and a PRIVATE balcony WITH SLIDING DOORS. The neutral paint and oversized windows combined with the abundance of natural light make the interior features of the house look spectacular. Entertainment-ready, the gourmet kitchen has stainless steel appliances, quartz countertops, stylish cabinetry, a tile backsplash, a center island w/seating, a pantry, and a gas range. Upstairs boasts a spacious owner’s suite with BIG WINDOWS, a walk-in closet, and an ensuite owner’s bathroom with a soaking tub and upgraded double vanity. Secondary bedrooms on the 1st and 3rd floor WITH private bathrooms. Nested minutes from DOWNTOWN with easy access to major freeways 45N and 610W. HOA ALLOWS STR. MOVE IN READY!
Getting Around
 Somewhat Walkable
 Some Transit
 Bikeable
Schools
Construction
Condition
- New construction: Yes
- Year built: 2024
Materials
- Foundation: Slab
- Roof: Composition
- Construction materials: Cement Siding
Other
- Builder name: XCEL HOMES
Type & Style
- Home type: SingleFamily
- Architectural style: Contemporary
- Property subType: Single Family Residence
Interior
Appliances
- Appliances included: Disposal,Electric Oven,Microwave,Gas Cooktop,Dishwasher
- Laundry features: Electric Dryer Hookup,Gas Dryer Hookup,Washer Hookup
Bedroom
- Level: First
- Area: 121
- Dimensions: 11x11
Bedroom
- Level: Third
- Area: 110
- Dimensions: 11x10
Bedrooms & Bathrooms
- Bedrooms: 3
- Bathrooms: 4
- Full bathrooms: 3
- 1/2 bathrooms: 1
Features
- Balcony,Crown Molding,High Ceilings,1 Bedroom Down - Not Primary BR,Primary Bed - 3rd Floor,Walk-In Closet(s)
- Window features: Insulated/Low-E windows
- Flooring: Carpet,Tile,Vinyl
Heating & Cooling
- Heating features: Natural Gas
- Cooling features: Electric
Interior Area
- Total structure area: 1,823
- Total interior livable area: 1,823 sqft
Living Room
- Level: Second
- Area: 208
- Dimensions: 16x13
Primary Bedroom
- Level: Third
- Area: 210
- Dimensions: 15x14
Property
Details
- Parcel number: 1466550010004
Features
- Stories: 3
- Exterior features: Balcony
Lot
- Lot size: 1,816 sqft
- Features: Back Yard,Patio Lot,0 Up To 1/4 Acre
Parking
- Total spaces: 2
- Parking features: Attached,Garage Door Opener
- Has garage: Yes
- Attached garage spaces: 2
- Covered spaces: 2