

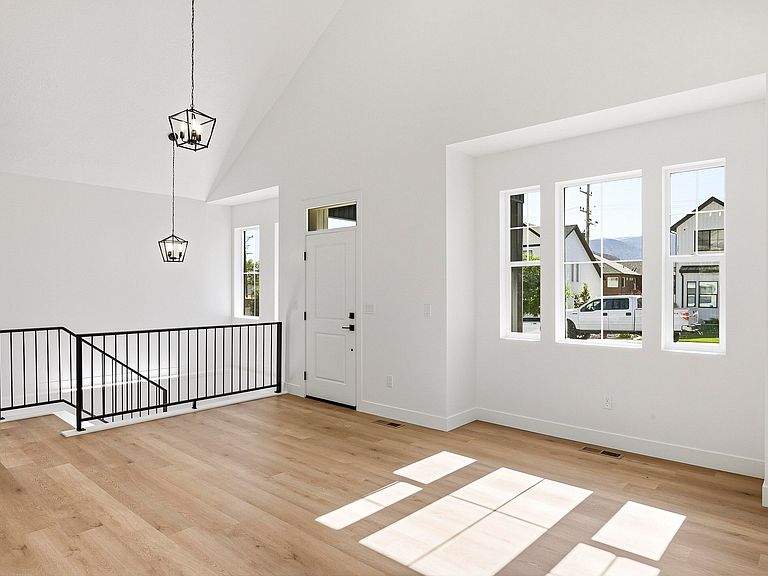


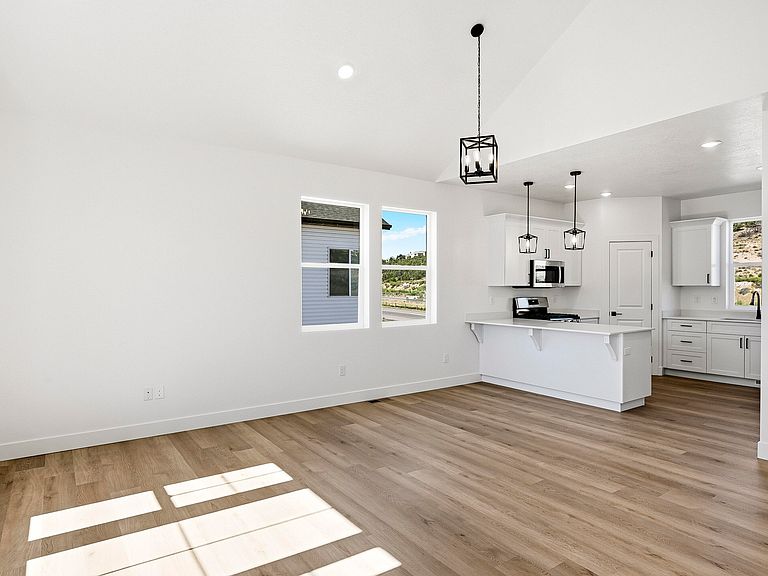
702 S Liberty Cove Dr, Cedar City, UT, 84720
About This Home
BRAND NEW & FINISHED! The other side of this twin home is also available, you could purchase both and own both sides! Through using the seller's preferred lender, the buyer could receive up to $4,000 toward buyer closing costs! The basement has a kitchenette allowing allow you to live on one level and rent out the other to supplement the mortgage! This is one of Liberty Cove's rare walk out basement floor plans! Property has 2 separate washer/dryer hook ups, one for each floor. Call or text today for more information or to schedule a showing. Reach out for more information on a possible $20K Utah grant option that could be used toward the purchase. This beautiful home is in the desirable community of Liberty Cove at Jefferson Park, centrally located in Cedar City just a few blocks from SUU and Cedar High School. Could be a great primary occupant home, or investment property!
Getting Around
 Car-Dependent
 Very Limited Transit
 Bikeable
Schools
Construction
Condition
- Year built: 2026
Materials
- Roof: Asphalt
- Construction materials: Concrete,Vinyl Siding
Type & Style
- Home type: SingleFamily
- Property subType: Single Family Residence
Interior
Basement
- Has basement: Yes
- Basement: Walk-Out Access
Bedroom2
- Level: Main
Bedroom3
- Level: Basement
Bedroom4
- Level: Basement
Bedroom5
- Level: Basement
Bedrooms & Bathrooms
- Bedrooms: 5
- Bathrooms: 3
Features
- Finished area above ground: 1,147
Heating & Cooling
- Heating features: Natural Gas
- Cooling features: Central Air
Interior Area
- Total structure area: 2,166
- Total interior livable area: 2,166 sqft
Kitchen
- Level: Main
Laundry
- Level: Basement
Living Room
- Level: Main
Master Bedroom
- Level: Main
Property
Details
- Parcel number: B2026008B0000
- Zoning description: Residential
Features
- Stories: 2
- Has view: Yes
- View description: Mountain(s)
Lot
- Lot size: 4,791 sqft
- Features: Curbs & Gutters,Level
Parking
- Total spaces: 2
- Parking features: Attached
- Has garage: Yes
- Attached garage spaces: 2
- Covered spaces: 2