


6407 Southpointe Ridge Dr, Anchorage, AK, 99516
About This Home
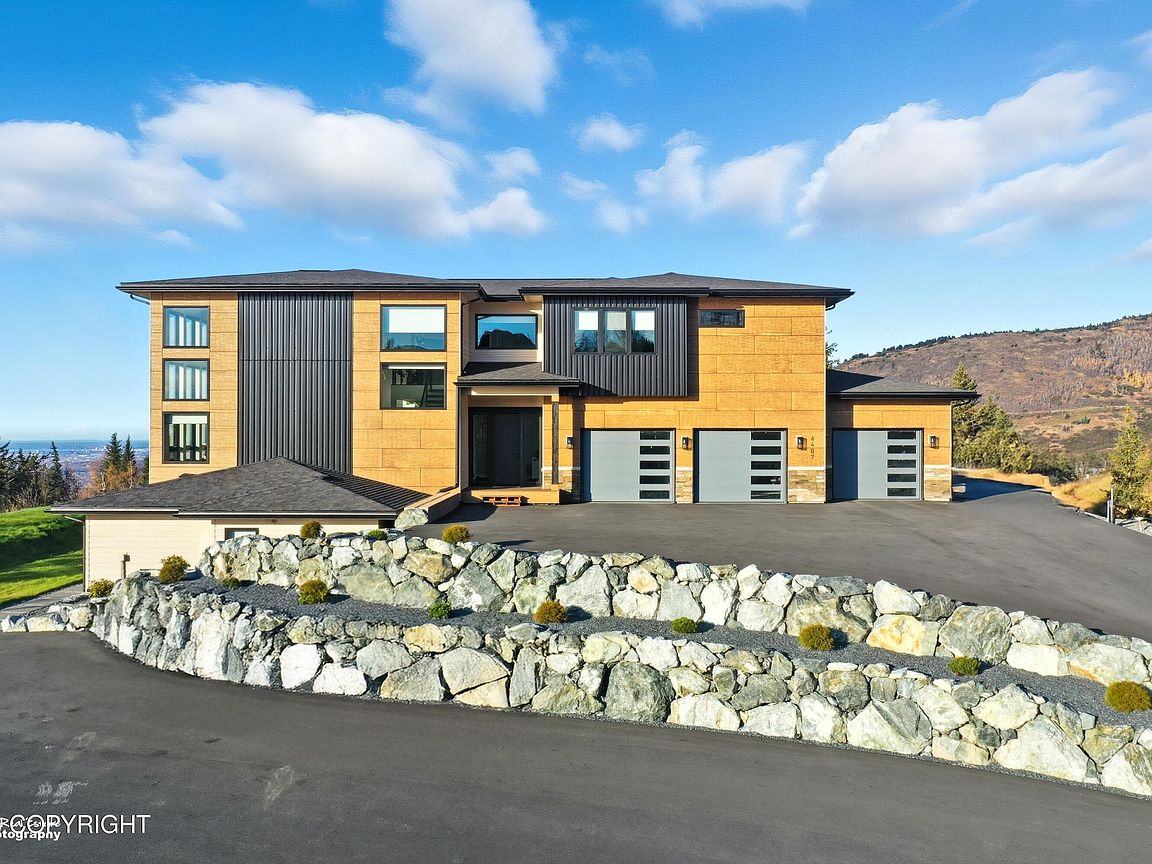
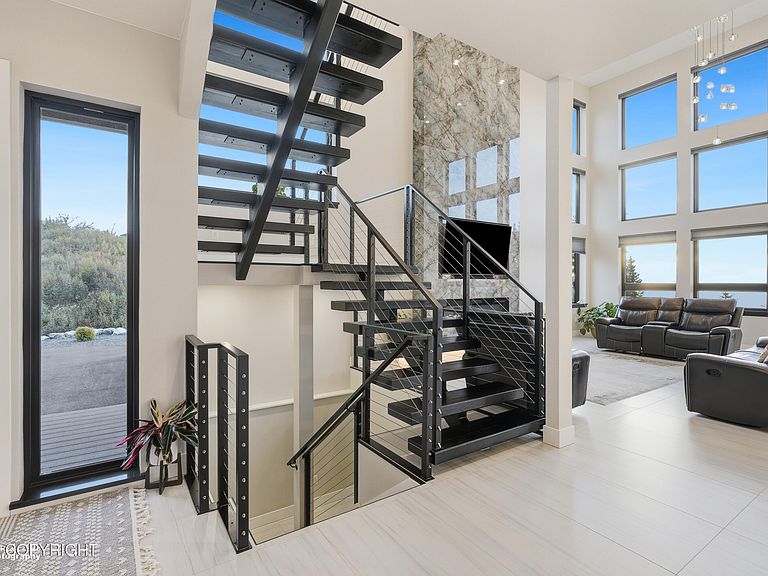
Experience elevated Alaska living in this exceptional 6,200 sf custom estate perched high on the Anchorage Hillside. Showcasing arguably the most spectacular panoramic views in Anchorage, this one-of-a-kind residence overlooks the majestic Alaska Range, Cook Inlet and dazzling city lights.Designed with uncompromising quality and craftsmanship, the home features an expansive open-concept floorplan highlighted by luxury finishes, soaring living spaces, and walls of windows that frame the stunning scenery from nearly every room. The spa-inspired primary retreat offers a private sanctuary complete with a spacious walk-in closet, sauna, steam room, and luxurious bath. Extensive decking creates seamless indoor-outdoor living and provides the perfect setting to enjoy Alaska's endless summer evenings and breathtaking sunsets. Adding exceptional flexibility and value, the property includes two separate ADU's. One ADU can function as a fully integrated extension of the main residence or be closed off as a private unit, while the second detached ADU offers additional opportunities for guests, multigenerational living, rental income, or caretaker accommodations. A rare combination of unrivaled views, exceptional design, and versatile living spaces, this Anchorage Hillside masterpiece represents luxury living at its finest.
Getting Around
 Car-Dependent
 No Nearby Transit
 Somewhat Bikeable
Schools
Construction
Condition
- Year built: 2024
Materials
- Foundation: Block
- Roof: Asphalt
- Construction materials: Wood Frame - 2x6,Wood Siding
Other
- Builder name: TI Building Group
Type & Style
- Home type: SingleFamily
- Property subType: Single Family Residence
Interior
Appliances
- Laundry features: Washer &/Or Dryer Hookup
Basement
- Has basement: Yes
- Basement: Finished
Bedrooms & Bathrooms
- Bedrooms: 7
- Bathrooms: 7
- Full bathrooms: 6
- 1/2 bathrooms: 1
Features
- Basement,Ceiling Fan(s),Den &/Or Office,Family Room,Granite Counters,In-Law Floorplan,Pantry,Sauna,Soaking Tub,Vaulted Ceiling(s),Wet Bar
- Window features: Window Coverings
- Flooring: Luxury Vinyl,Tile
- Fireplace features: Gas
- Fireplace: Yes
- Common walls with other units/homes: No Common Walls
Heating
- Heating features: Radiant Floor
Interior Area
- Total structure area: 6,245
- Total interior livable area: 6,245 sqft
Property
Details
- Parcel number: 0203115600001
- Zoning: R3SL
- Zoning description: Multi Family Res Special Limitation
Features
- Levels: Two
- Stories: 2
- Patio & porch: Deck/Patio
- Exterior features: Inground Sprinkler System,Private Yard
- Has spa: Yes
- Spa features: Bath
- Has view: Yes
- View description: City Lights,Inlet,Mountain(s),Ocean
- Has water view: Yes
- Water view: Inlet,Ocean
- Waterfront features: None,No Access
- Topography of land: Level
Lot
- Lot size: 1.25 Acres
- Features: City Lot,Landscaped,Poultry Allowed,Road Service Area,Views
Parking
- Total spaces: 6
- Parking features: Garage Door Opener,Paved,RV Access/Parking,Attached,No Carport
- Has garage: Yes
- Attached garage spaces: 6
- Covered spaces: 6
- Has uncovered spaces: Yes