



19422 103rd Ave, Rogers, MN, 55374
About This Home
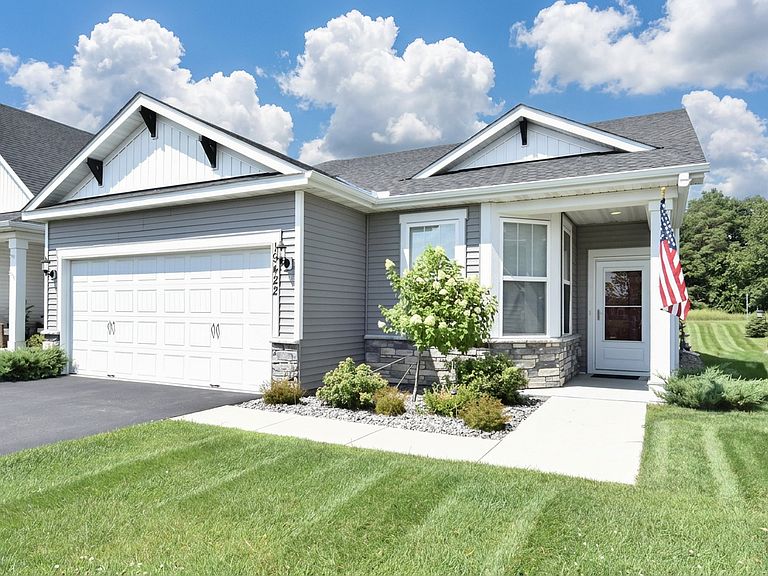
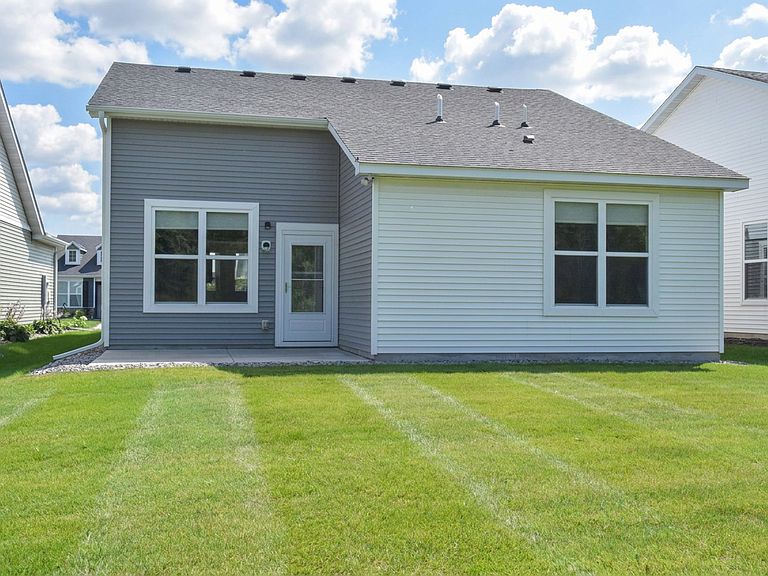
Lovely Trailblazer Floor-Plan SHOWS LIKE NEW Yet Available at FAR LESS Cost Then New! Just 4 Years Since Built-Gently Lived In w/BRAND NEW CARPET & PAD! You Must See for Yourself How This LOVELY LOT SETTING Compares! Approximately $40K Under Base Price of New Build! Get Here Now! 1336 Sq Ft of PERFECT! 2 Bed-2 Bath-Great Sized Rooms! Huge Windows Drench Areas in Natural Light! Lovely DEEP Lot Does NOT Back Up to Another Home-All Appliances Stay Including Laundry! Blinds on Windows! Landscaping In! Water Softener! Terrific Patio Area! IMMACULATE & Move In Ready!!! So Many Amenities AND Activities If You Choose to Participate-Del Webb Does It So Well! Make This YOUR NEW LIFE STYLE 2026!!! Tour the Clubhouse, Fitness Areas, Indoor & Outdoor Pools While You Are Onsite and Take In ALL The Bellwether Lifestyle Has to Offer-This is NOT YOUR MOTHER's or GRANDMOTHER's ASSOCIATION!!! *Check Out Bellwether's Website Too! Welcome Home to Bellwether of Corcoran!!!
Getting Around
 Car-Dependent
 Very Limited Transit
 Somewhat Bikeable
Schools
Construction
Condition
- Year built: 2021
Materials
- Roof: Age 8 Years or Less
Type & Style
- Home type: SingleFamily
- Property subType: Single Family
Interior
Appliances
- Appliances included: Dishwasher,Disposal,Dryer,Microwave,Range,Refrigerator,Stainless Steel Appliance(s),Washer
- Laundry features: Laundry Room,Main Level
Basement
- Basement: None
Bedroom
- Level: Main
- Area: 182.229
- Dimensions: 13.9 x 13.11
Bedroom2
- Level: Main
- Area: 115.2
- Dimensions: 9.6 x 12
Bedrooms & Bathrooms
- Bedrooms: 2
- Bathrooms: 2
- Full bathrooms: 1
- 3/4 bathrooms: 1
Dining Room
- Level: Main
- Area: 115.44
- Dimensions: 10.4 x 11.10
Features
- Finished area below ground: 0
- Finished area above ground: 1,336
Garage
- Level: Main
- Area: 393.45
- Dimensions: 18.3 x 21.5
Heating & Cooling
- Heating features: Forced Air
- Cooling features: Central Air
Interior Area
- Total structure area: 1,336
- Total interior livable area: 1,336 sqft
Kitchen
- Level: Main
Living Room
- Level: Main
- Area: 186.3
- Dimensions: 13.5 x 13.8
Patio
- Level: Main
- Area: 149.8
- Dimensions: 10.7 x 14
Walk In Closet
- Level: Main
Property
Accessibility
- Accessibility features: No Stairs External
Details
- Parcel number: 0111923420030
- Zoning description: Residential-Single Family
- Foundation area: 1336
Features
- Levels: One
- Stories: 1
- Private pool: Yes
- Pool features: In Ground,Heated,Outdoor Pool,Shared
- Patio & porch: Patio
Lot
- Lot size: 8,276 sqft
- Lot size dimensions: 43 x 173 x 52 x 176
Parking
- Total spaces: 2
- Parking features: Attached
- Has garage: Yes
- Attached garage spaces: 2
- Covered spaces: 2