


14714 146th Ave N, Dayton, MN, 55327
About This Home
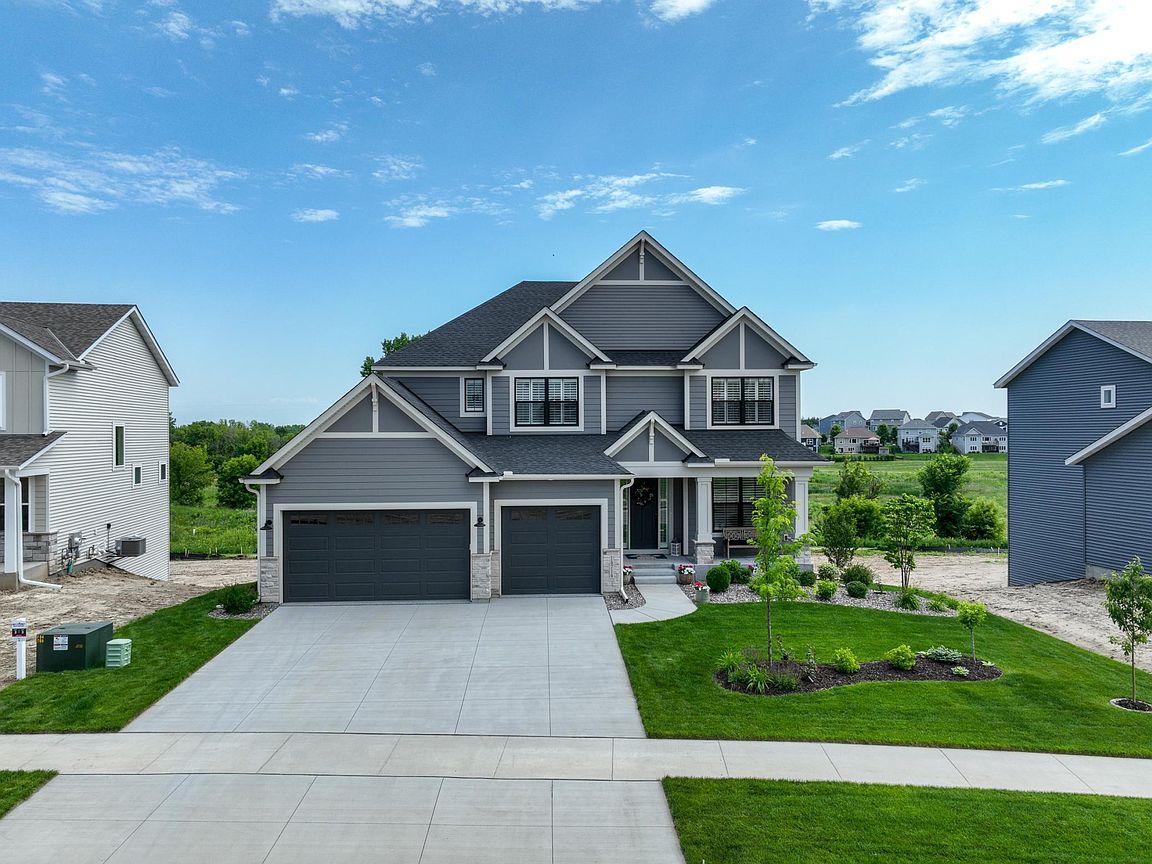
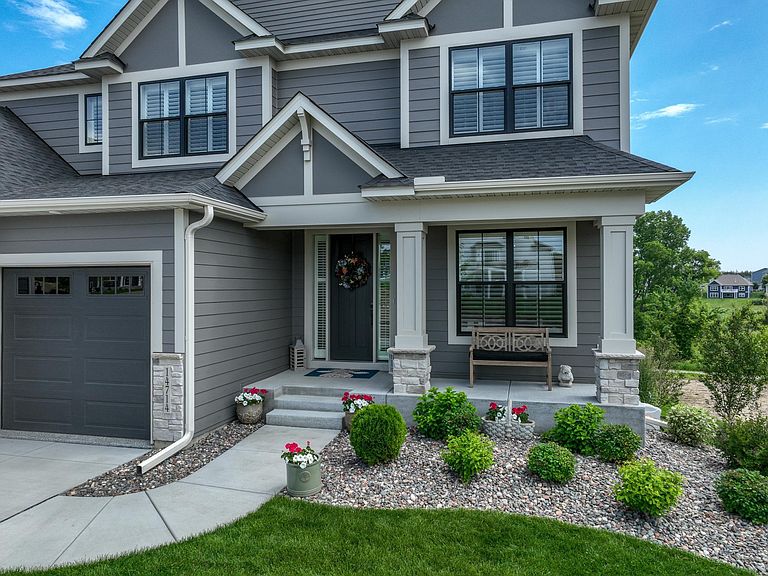
Welcome to 14714 146th Ave N – Where Custom Design Meets Everyday Luxury! This exceptional 2023 Hansen custom build seamlessly blends high-end design, thoughtful functionality, and comfortable living—perfectly suited for today’s lifestyle. Step inside to a light-filled, open-concept layout showcasing rich hardwood floors, clean modern finishes, and upgraded wood blinds throughout, adding both style and functionality to every space. The effortless flow is ideal for both daily living and entertaining. Just off the entry, a dedicated main-level office provides the perfect work-from-home setup. The gourmet kitchen is truly the heart of the home—featuring stainless steel appliances, granite countertops, abundant cabinetry, and an oversized center island that makes hosting easy and inviting. The adjoining living and dining areas are bathed in natural light, creating a warm and welcoming atmosphere. Upstairs, you’ll find four spacious bedrooms, including a luxurious primary suite designed for relaxation. Enjoy a spa-inspired en suite with dual vanities, soaking tub, walk-in tile shower, and a generous walk-in closet. Convenient upper-level laundry adds everyday ease. The walkout lower level offers incredible versatility. The expansive 26x27 fitness area is currently set up as a home gym, complete with rubber flooring—yet beneath lies the standard Hanson Builders sport court surface. The vaulted ceiling space is also prepped with structural support for a future basketball hoop, offering endless possibilities for recreation. A large family room provides the perfect setting for movie nights, game days, or entertaining. Step outside to beautifully landscaped grounds featuring an irrigation system and a concrete patio—ideal for relaxing or hosting gatherings. The heated and insulated 3-car garage with epoxy floors adds both function and style. Located in a desirable Dayton neighborhood, this home offers a peaceful setting with convenient access to parks, trails, schools, commuter routes, and a nearby association-maintained pool. A rare opportunity to enjoy like-new construction without the wait—this move-in ready home truly has it all!
Getting Around
 Car-Dependent
 Very Limited Transit
 Somewhat Bikeable
Schools
Construction
Condition
- Year built: 2023
Materials
- Roof: Age 8 Years or Less,Architectural Shingle,Asphalt,Pitched
- Construction materials: Concrete
Type & Style
- Home type: SingleFamily
- Property subType: Single Family
Interior
Appliances
- Appliances included: Air-To-Air Exchanger,Cooktop,Dishwasher,Disposal,Double Oven,Dryer,ENERGY STAR Qualified Appliances,Exhaust Fan,Humidifier,Gas Water Heater,Microwave,Range,Refrigerator,Stainless Steel Appliance(s),Wall Oven,Water Softener Owned
- Laundry features: Gas Dryer Hookup,Laundry Room,Sink,Upper Level,Washer Hookup
Basement
- Has basement: Yes
- Basement: Daylight,Drain Tiled,Finished,Full,Concrete,Sump Pump,Walk-Out Access
Bedroom
- Level: Upper
- Area: 252
- Dimensions: 18 x 14
Bedroom2
- Level: Upper
- Area: 168
- Dimensions: 12 x 14
Bedroom3
- Level: Upper
- Area: 165
- Dimensions: 11 x 15
Bedroom4
- Level: Upper
- Area: 143
- Dimensions: 11 x 13
Bedrooms & Bathrooms
- Bedrooms: 4
- Bathrooms: 5
- Full bathrooms: 2
- 3/4 bathrooms: 2
- 1/2 bathrooms: 1
Dining Room
- Level: Main
- Area: 121
- Dimensions: 11 x 11
Exercise Room
- Level: Lower
- Area: 702
- Dimensions: 26 x 27
Family Room
- Level: Lower
- Area: 494
- Dimensions: 26 x 19
Features
- Number of fireplaces: 2
- Fireplace features: Brick,Family Room,Gas,Living Room,Stone
- Fireplace: Yes
- Finished area below ground: 1,235
- Finished area above ground: 3,169
Heating & Cooling
- Heating features: Forced Air,Fireplace(s),Humidifier,Zoned
- Cooling features: Central Air,Zoned
Interior Area
- Total structure area: 4,761
- Total interior livable area: 4,761 sqft
Kitchen
- Level: Main
- Area: 336
- Dimensions: 24 x 14
Living Room
- Level: Main
- Area: 240
- Dimensions: 16 x 15
Office
- Level: Main
- Area: 121
- Dimensions: 11 x 11
Property
Accessibility
- Accessibility features: None
Details
- Parcel number: 0912022130003
- Zoning description: Residential-Single Family
- Foundation area: 2491
Features
- Levels: Two
- Stories: 2
- Private pool: Yes
- Pool features: In Ground,Shared
- Patio & porch: Composite Decking,Deck,Patio,Porch
- Fencing: None
Lot
- Lot size: 10,454 sqft
- Features: Tree Coverage - Light
- Lot size dimensions: 75 x 140 x 77 x 140
Parking
- Total spaces: 3
- Parking features: Attached,Concrete,Electric Vehicle Charging Station(s),Floor Drain,Garage Door Opener,Heated Garage,Insulated Garage
- Has garage: Yes
- Attached garage spaces: 3
- Covered spaces: 3
- Has uncovered spaces: Yes
Climate Risk is Financial Risk
Every home has a financial story beyond the listing price. Below, you’ll see the climate risks that could affect this property — and in Bills & Affordability, how those risks may influence repairs, insurance, utilities, and long-term value.
Biggest Threats for This Home
- Cold Wave

- Hail

- Inland Flooding

- Tornado

- Heat Wave

- Strong Wind

- Winter Weather

How This Home’s Risks Compare
FEMA Declared Disasters in Hennepin County and Minnesota
Understanding the Costs
Financial advisors generally recommend spending no more than 30% of your gross household income on housing costs. In practice, many households stretch to 35% or beyond — especially in high-cost markets.
Estimated Costs Today
| Monthly | Annual | |
|---|---|---|
| Mortgage | $4,550 | $54,600 |
| Home Insurance * | $351 | $4,212 |
| Property Taxes | $824 | $9,888 |
| Electricity | $401 | $4,818 |
| Total | $6,126 | $73,512 |
Income You'd Need if You Spent...
Minnesota FAIR Plan Programs

How Costs Could Change Over Time
Climate risk is quickly impacting all of the major home ownership costs. Adjust the growth rates and percentage of income spent on housing below to see how your housing costs could change over the next 10 years — and what income you'd need to keep up.
Comparing Against the Market
Price Per Sq Ft
vs Other Active Listings
Avg $/sqft
vs Homes Sold Last Month
Median $/sqft
Current Market Trends
Median Price Per Square Foot
The median price per square foot of homes sold in this area each month. Compare this to this listing's price per square foot to gauge whether the home is priced in line with recent sales.
Historicals for This Listing
Zestimate History ($/sqft)
Price History
| Date | Event | Price |
|---|---|---|
| 2026-05-07 | Price change | $919,900 |
| 2026-03-20 | Price change | $949,900 |
| 2026-02-02 | Listed for sale | $994,900 |
| 2025-10-28 | Listing removed | $1,099,000 |
| 2025-08-19 | Price change | $1,099,000 |
| 2025-08-01 | Price change | $1,129,000 |
| 2025-07-10 | Listed for sale | $1,199,000 |
 View on Zillow