



502 Ladyfish Loop NW, Sunset Beach, NC, 28468
About This Home
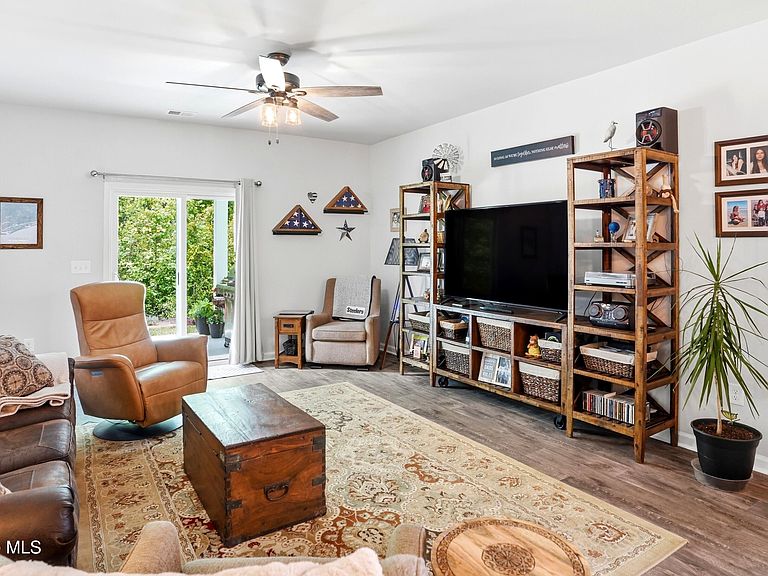
Welcome to Sunfish Cove -- a place where comfort, warmth, and coastal charm truly feel like home. This beautifully cared for 3 bedroom, 2 bath home offers an inviting open-concept design with 9-foot ceilings, granite countertops, stainless steel appliances, and a spacious kitchen with a breakfast bar that flows effortlessly into the family and dining areas thus creating the perfect setting for gathering with family and friends or simply enjoying everyday life. Thoughtful updates, including modern lighting fixtures and ceiling fans throughout, add style and comfort to every room. The owner's suite provides a peaceful retreat with a double vanity, walk-in closet, and a spacious 5-foot shower designed for relaxation at the end of the day. Additional upgrades such as gutters with rain guards and an epoxy-coated garage floor offer convenience and lasting value. Step outside and unwind in the serene wooded backyard, where the natural setting creates a sense of privacy and peace that's hard to find. Whether enjoying your morning coffee or relaxing in the evening, this backyard invites you to slow down and enjoy the moment. Residents of Sunfish Cove also enjoy access to a community pool and a location that keeps you close to everything that makes coastal living so special -- beaches, golf courses, shopping, schools, hospitals, and wonderful local restaurants. Conveniently located near the South Carolina line, you'll have easy access to the best of both North and South Carolina coastal communities. This isn't just a house . It's a place to truly feel at home! OFFERING $5,000.00 BUYERS CREDIT
Getting Around
 Car-Dependent
 Very Limited Transit
 Somewhat Bikeable
Schools
Construction
Condition
- Year built: 2024
Materials
- Foundation: Slab
- Roof: Architectural Shingle,Shingle
- Construction materials: Vinyl Siding,Wood Frame
Type & Style
- Home type: SingleFamily
- Property subType: Single Family Residence
Interior
Appliances
- Appliances included: Electric Oven,Built-In Microwave,Refrigerator,Disposal,Dishwasher
- Laundry features: Dryer Hookup,Washer Hookup,Laundry Room
Basement
- Basement: None
Bedrooms & Bathrooms
- Bedrooms: 3
- Bathrooms: 2
- Full bathrooms: 2
Features
- Walk-in Closet(s),High Ceilings,Entrance Foyer,Kitchen Island,Ceiling Fan(s),Pantry,Walk-in Shower,Blinds/Shades,Walk-In Closet(s)
- Flooring: Carpet,Laminate
- Attic: Access Only
Heating & Cooling
- Heating features: Electric,Heat Pump
- Cooling features: Central Air,Ceiling Fan(s)
Interior Area
- Total structure area: 1,445
- Total interior livable area: 1,445 sqft
Property
Details
- Parcel number: 210kb011
- Zoning: Co-R-7500
- Special condition: Standard
Features
- Levels: One
- Patio & porch: Covered,Patio,Front Porch
- Exterior features: Cluster Mailboxes
- Fencing: None
- Has view: Yes
- View description: None
- Waterfront features: None
- Frontage type: See Remarks
- Living area range: 1400 - 1599
Lot
- Lot size: 5,489 sqft
- Features: Level,Wooded,Landscaped
- Lot size dimensions: 50 x 110 x 50 x 110
Parking
- Total spaces: 2
- Parking features: Garage Faces Front,Attached,Concrete,Garage Door Opener,Garage
- Has garage: Yes
- Attached garage spaces: 2
- Covered spaces: 2