

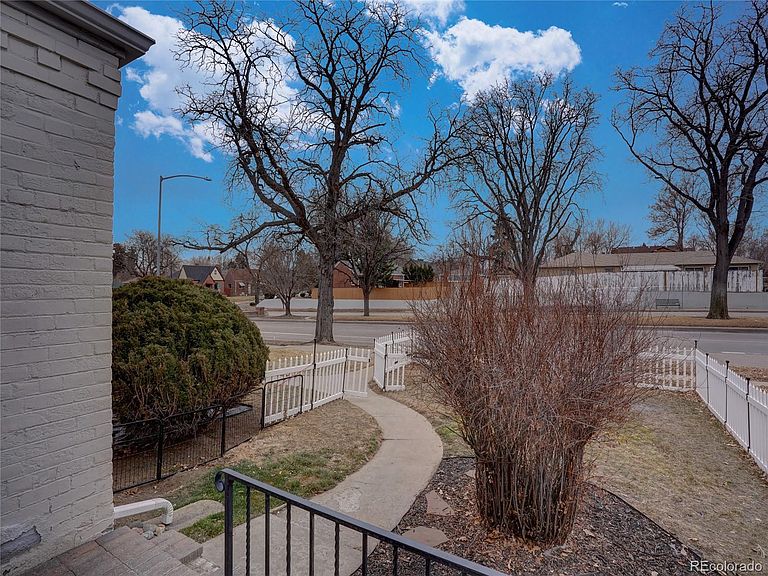


4101 E Martin Luther King Jr Boulevard, Denver, CO, 80207
1beds
1baths
634sqft
$215,000
$339price/sqft
$1,457/moest. monthly cost
$58,280/yrincome needed
About This Home
Opportunity Knocks Loud and Clear! Charming 1-bed, 1 bath townhome centrally located and to nearly everything! Perfect for a first-time home buyer or investor looking to add to their investment portfolio. The home has great bones and was totally remodeled about 3 years ago. No HOA to haggle with. At this price, the Seller will not entertain any repairs. Strictly sold AS IS! Property is located in the historic Park Hill area and a hop-skip-n-jump to down town Denver. Checkout the MLS Supplements and Photos and don’t delay in scheduling your Go and Show Today!
Getting Around
67
 Somewhat Walkable
46
 Some Transit
80
 Very Bikeable
Schools
7/10
9/10
8/10
Construction
Condition
- Property condition: Fixer
- Year built: 1941
Materials
- Roof: Composition
- Construction materials: Brick
Type & Style
- Home type: Townhouse
- Property subType: Townhouse
Interior
Appliances
- Appliances included: Dishwasher,Disposal,Gas Water Heater,Microwave,Oven,Range,Range Hood,Refrigerator
- Laundry features: In Unit
Basement
- Basement: Crawl Space
Bathroom
- Level: Main
- Area: 35
- Dimensions: 5 x 7
Bedroom
- Level: Main
- Area: 168
- Dimensions: 12 x 14
Bedrooms & Bathrooms
- Bedrooms: 1
- Bathrooms: 1
- Full bathrooms: 1
- Main level bathrooms: 1
- Main level bedrooms: 1
Dining Room
- Level: Main
- Area: 80
- Dimensions: 8 x 10
Features
- High Speed Internet,No Stairs,Open Floorplan,Quartz Counters,Radon Mitigation System
- Window features: Double Pane Windows
- Flooring: Carpet,Tile,Wood
- Finished area above ground: 634
- Common walls with other units/homes: 2+ Common Walls
Heating & Cooling
- Heating features: Forced Air,Steam
- Cooling features: Central Air
Interior Area
- Total structure area: 634
- Total interior livable area: 634 sqft
Kitchen
- Level: Main
- Area: 117
- Dimensions: 9 x 13
Living Room
- Level: Main
- Area: 204
- Dimensions: 12 x 17
Property
Details
- Parcel number: 0130209042000
- Attached to another structure: Yes
- Zoning: RES
- Special condition: Third Party Approval
- Exclusions: None
Features
- Levels: One
- Stories: 1
- Entry location: Ground
- Patio & porch: Front Porch
- Exterior features: Rain Gutters
- Fencing: Partial
Lot
- Lot size: 1,891 sqft
- Features: Corner Lot,Historical District,Near Public Transit
Parking
- Total spaces: 1
- Parking features: Asphalt