
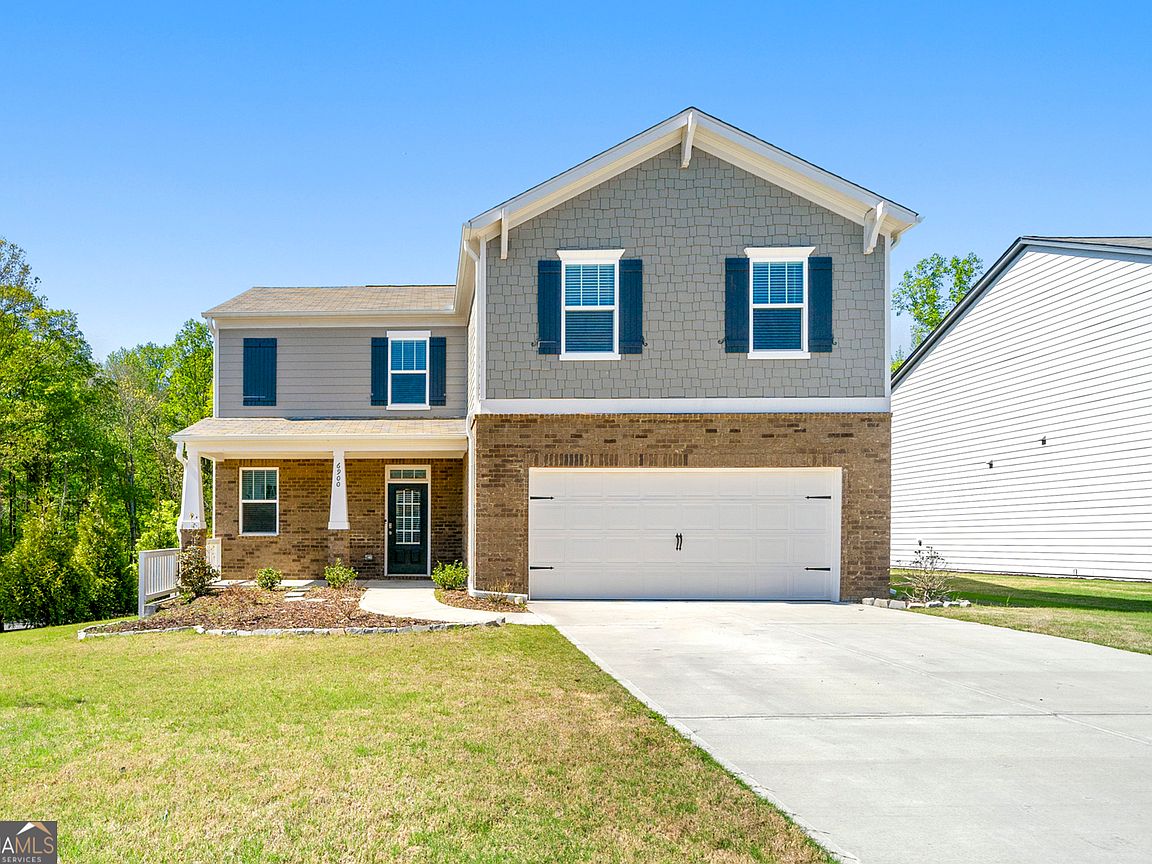
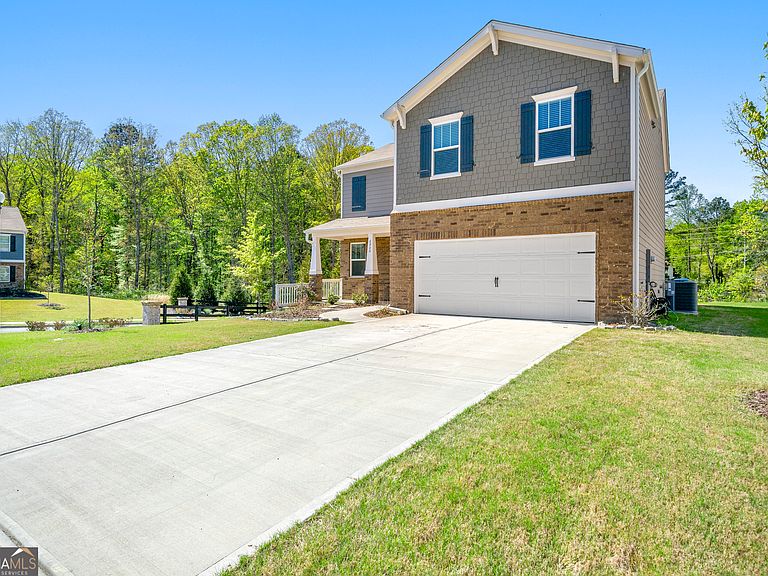

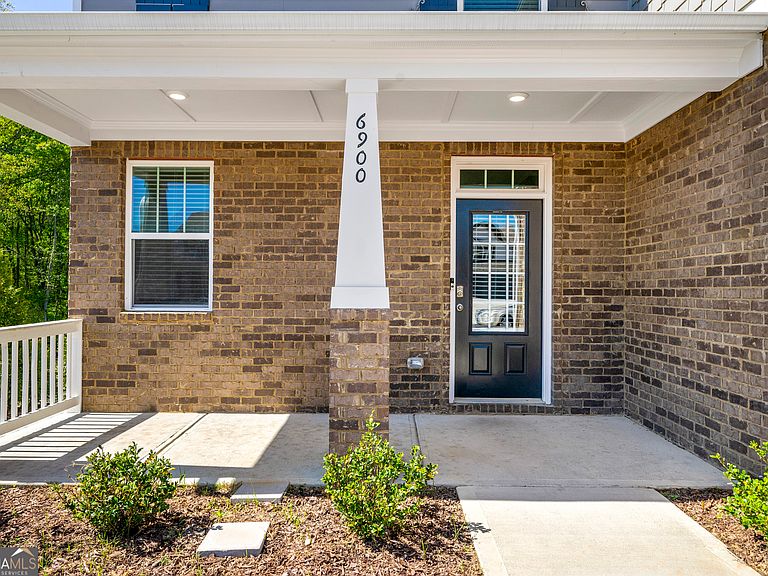

6900 Oak Valley Dr, Douglasville, GA, 30134
About This Home
Discover the potential in this charming two level home located in the established Gateway Village neighborhood. This property features 4 spacious bedrooms 3.5 bathrooms and over 2200 square feet of living space. The layout offers plenty of room to grow and personalize. The home needs some TLC such as minor interior painting and updated flooring but presents a fantastic opportunity for an investor DIY enthusiast or first time buyer ready to build equity. The open living room highlights a cozy fireplace and the kitchen flows nicely into a separate dining area. The primary suite includes a private bath with soaking tub and separate shower. The backyard is ideal for relaxing gardening or entertaining. Conveniently located just minutes from I 20 shopping and schools. This is a short sale so bring your vision and make this house your home.
Getting Around
 Car-Dependent
 Very Limited Transit
 Somewhat Bikeable
Schools
Construction
Condition
- Property condition: Resale
- Year built: 2021
Materials
- Roof: Composition
- Construction materials: Other,Press Board,Stone
Type & Style
- Home type: SingleFamily
- Architectural style: Craftsman
- Property subType: Single Family Residence
Interior
Appliances
- Appliances included: Convection Oven,Dishwasher,Disposal,Microwave,Refrigerator,Stainless Steel Appliance(s)
- Laundry features: In Hall,Upper Level
Basement
- Basement: None
Bedrooms & Bathrooms
- Bedrooms: 4
- Bathrooms: 3
- Full bathrooms: 2
- 1/2 bathrooms: 1
Features
- Double Vanity,Separate Shower,Soaking Tub,Walk-In Closet(s)
- Flooring: Carpet,Laminate
- Number of fireplaces: 1
- Fireplace features: Factory Built
- Fireplace: Yes
- Attic: Pull Down Stairs
- Finished area below ground: 0
- Finished area above ground: 2,232
Heating & Cooling
- Heating features: Central
- Cooling features: Ceiling Fan(s),Central Air
Interior Area
- Total structure area: 2,232
- Total interior livable area: 2,232 sqft
Property
Details
- Parcel number: 06360130050
- Special condition: Short Sale
Features
- Levels: Two
- Stories: 2
Lot
- Features: Corner Lot
Parking
- Parking features: Attached,Garage,Garage Door Opener,Kitchen Level
- Has garage: Yes