



1601 Shannon Dr S, Greencastle, PA, 17225
About This Home
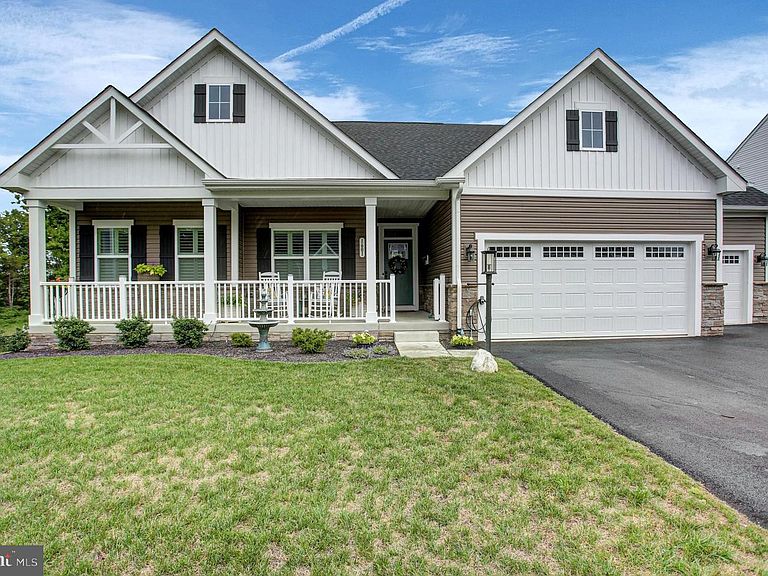
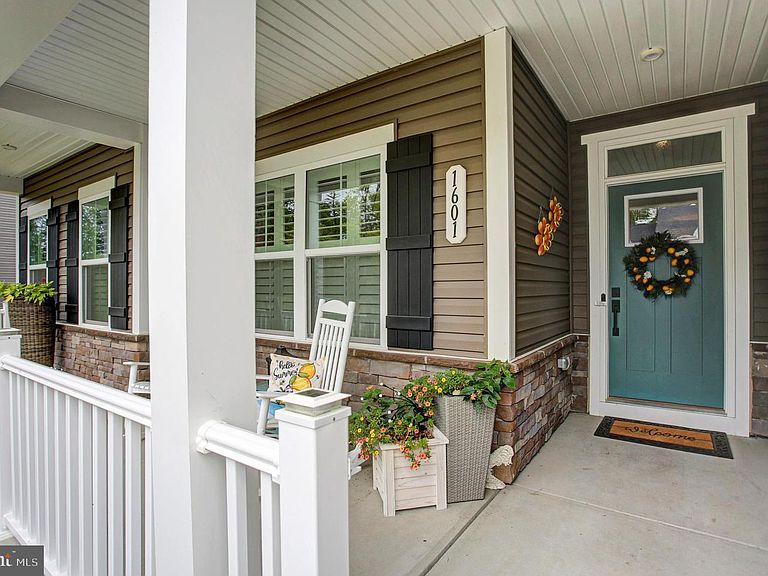
Better than new in the golf course community of the Greens of Greencastle! Why wait for new construction and pay today's higher costs for premium builder options when this beautifully customized home is move-in ready? Originally built with numerous upgraded builder selections, this exceptional property also features more than $58,000 in additional owner improvements completed after purchase, creating a level of value and functionality that would be costly to replicate today. This exceptional home offers 5 bedrooms, 4 full bathrooms, and a fully finished walkout lower level designed for flexibility and comfort. The lower level functions as its own private living space, complete with a full kitchen, family room, bedroom, full bath, dedicated office, and ample storage — ideal for multi‑generational living, extended guests, or private accommodations. Inside, thoughtful upgrades include custom remote‑controlled blinds, plantation shutters, and a stunning living room with a waffle ceiling. Large windows and the walkout design fill the lower level with natural light, creating a bright, open, and welcoming atmosphere. Outdoor living shines with an expansive composite deck leading to a 28' × 17' concrete patio, perfect for entertaining or relaxing. The fully fenced backyard offers privacy, beautiful elevated views, and a 12' × 16' storage shed for added convenience. The upgraded 3‑car garage is a standout feature, complete with an epoxy‑coated floor, overhead storage racks, and EV charging stations on both levels — ideal for car enthusiasts, hobbyists, or anyone needing extra functionality. Additional highlights include a covered front porch, an oversized driveway with ample parking, and exceptional curb appeal. Every detail has been thoughtfully designed and meticulously maintained. See this showcase home before it's too late!
Getting Around
 Car-Dependent
 Very Limited Transit
 Somewhat Bikeable
Schools
Construction
Condition
- Property condition: Excellent
- Year built: 2025
Materials
- Foundation: Concrete Perimeter
- Roof: Asphalt
- Construction materials: Stone,Vinyl Siding
Type & Style
- Home type: SingleFamily
- Architectural style: Ranch/Rambler
- Property subType: Single Family Residence
Interior
Appliances
- Appliances included: Microwave,Built-In Range,Dishwasher,Disposal,Exhaust Fan,Ice Maker,Instant Hot Water,Double Oven,Oven,Oven/Range - Gas,Range Hood,Refrigerator,Stainless Steel Appliance(s),Water Conditioner - Owned,Water Heater,Tankless Water Heater,Water Treat System,Electric Water Heater
Basement
- Has basement: Yes
- Basement: Full,Windows,Partially Finished,Walk-Out Access
Bathroom2
- Features: Bathroom - Tub Shower,Countertop(s) - Quartz,Flooring - Ceramic Tile
- Level: Main
Bathroom3
- Features: Bathroom - Walk-In Shower,Countertop(s) - Quartz,Flooring - Ceramic Tile
- Level: Upper
Bedroom2
- Features: Flooring - Luxury Vinyl Plank,Recessed Lighting,Window Treatments
- Level: Main
- Area: 143
- Dimensions: 11 X 13
Bedroom3
- Features: Built-in Features,Flooring - Luxury Vinyl Plank,Recessed Lighting,Window Treatments
- Level: Main
- Area: 132
- Dimensions: 12 X 11
Bedroom4
- Features: Attached Bathroom,Flooring - Carpet,Ceiling Fan(s)
- Level: Upper
- Area: 225
- Dimensions: 15 X 15
Bedroom5
- Features: Flooring - Carpet
- Level: Lower
- Area: 168
- Dimensions: 12 X 14
Bedrooms & Bathrooms
- Bedrooms: 5
- Bathrooms: 4
- Full bathrooms: 4
- Main level bathrooms: 2
- Main level bedrooms: 3
Dining Room
- Features: Dining Area,Flooring - Luxury Vinyl Plank,Balcony Access
- Level: Main
- Area: 156
- Dimensions: 12 X 13
Family Room
- Features: Built-in Features,Flooring - Carpet,Flooring - Ceramic Tile,Lighting - LED,Pantry
- Level: Lower
- Area: 768
- Dimensions: 16 X 48
Features
- 2nd Kitchen,Bathroom - Walk-In Shower,Breakfast Area,Ceiling Fan(s),Combination Dining/Living,Combination Kitchen/Living,Entry Level Bedroom,Open Floorplan,Eat-in Kitchen,Kitchen Island,Kitchen - Table Space,Pantry,Primary Bath(s),Recessed Lighting,Walk-In Closet(s)
- Window features: Double Hung,Screens,Vinyl Clad,Window Treatments
- Flooring: Carpet
- Number of fireplaces: 1
- Fireplace features: Glass Doors,Gas/Propane
- Fireplace: Yes
- Finished area below ground: 1,381
- Finished area above ground: 2,329
Great Room
- Features: Ceiling Fan(s),Fireplace - Gas,Flooring - Luxury Vinyl Plank,Lighting - LED,Recessed Lighting,Window Treatments
- Level: Main
- Area: 380
- Dimensions: 20 X 19
Heating & Cooling
- Heating features: Heat Pump,Natural Gas
- Cooling features: Central Air,Heat Pump,Electric
Interior Area
- Total structure area: 4,276
- Total interior livable area: 3,710 sqft
Kitchen
- Features: Countertop(s) - Quartz,Dining Area,Flooring - Luxury Vinyl Plank,Kitchen Island,Eat-in Kitchen,Kitchen - Gas Cooking,Lighting - Ceiling,Lighting - Pendants,Pantry,Wet Bar
- Level: Main
- Area: 195
- Dimensions: 15 X 13
Kitchen
- Features: Countertop(s) - Quartz,Dining Area,Double Sink,Kitchen Island,Kitchen - Electric Cooking,Eat-in Kitchen,Window Treatments
- Level: Lower
Office
- Features: Flooring - Carpet
- Level: Lower
Other
- Features: Bathroom - Walk-In Shower,Countertop(s) - Quartz,Flooring - Ceramic Tile
- Level: Lower
Primary Bathroom
- Features: Bathroom - Walk-In Shower,Countertop(s) - Quartz,Flooring - Ceramic Tile
- Level: Main
Primary Bedroom
- Features: Flooring - Luxury Vinyl Plank,Walk-In Closet(s),Window Treatments
- Level: Main
- Area: 255
- Dimensions: 15 X 17
Property
Accessibility
- Accessibility features: None
Details
- Parcel number: 010A12.321.000000
- Zoning: RESIDENTIAL 01
- Special condition: Standard
- Exclusions: Clothes Washer And Dryer
Features
- Levels: Three
- Stories: 3
- Pool features: None
Lot
- Lot size: 0.31 Acres
Parking
- Total spaces: 6
- Parking features: Storage,Garage Faces Front,Garage Door Opener,Attached,Driveway
- Has garage: Yes
- Attached garage spaces: 3
- Covered spaces: 3
- Has uncovered spaces: Yes
- Uncovered spaces: 3
Climate Risk is Financial Risk
Every home has a financial story beyond the listing price. Below, you’ll see the climate risks that could affect this property — and in Bills & Affordability, how those risks may influence repairs, insurance, utilities, and long-term value.
Biggest Threats for This Home
- Drought

- Hurricane

- Inland Flooding

- Lightning

- Strong Wind

- Winter Weather

How This Home’s Risks Compare
FEMA Declared Disasters Across Pennsylvania Counties
Understanding the Costs
Financial advisors generally recommend spending no more than 30% of your gross household income on housing costs. In practice, many households stretch to 35% or beyond — especially in high-cost markets.
Estimated Costs Today
| Monthly | Annual | |
|---|---|---|
| Mortgage | $3,615 | $43,380 |
| Home Insurance * | $178 | $2,136 |
| Property Taxes | $613 | $7,356 |
| Electricity | $407 | $4,884 |
| Total | $4,813 | $57,756 |
Income You'd Need if You Spent...
Pennsylvania FAIR Plan Programs
Insurance Placement Facility of Pennsylvania/FAIR Plan
 Wildfire
 HailWind
How Costs Could Change Over Time
Climate risk is quickly impacting all of the major home ownership costs. Adjust the growth rates and percentage of income spent on housing below to see how your housing costs could change over the next 10 years — and what income you'd need to keep up.
Comparing Against the Market
Price Per Sq Ft
vs Other Active Listings
Avg $/sqft
vs Homes Sold Last Month
Median $/sqft
Current Market Trends
Median Price Per Square Foot
The median price per square foot of homes sold in this area each month. Compare this to this listing's price per square foot to gauge whether the home is priced in line with recent sales.
Historicals for This Listing
Zestimate History ($/sqft)
Price History
| Date | Event | Price |
|---|---|---|
| 2026-08-07 | Listed for sale | $715,000 |
| 2025-03-18 | Sold | $675,755 |
| 2024-10-02 | Pending sale | $666,125 |
| 2024-10-01 | Listed for sale | $666,125 |
 View on Zillow