


667 Tremont St #Penthouse, Boston, MA, 02118
About This Home
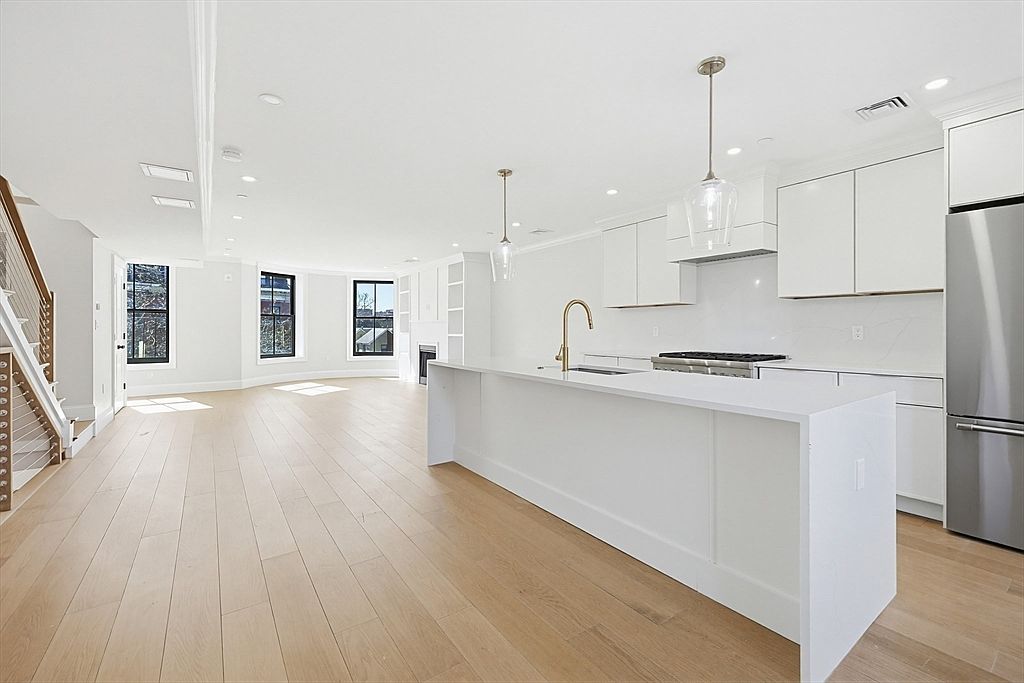
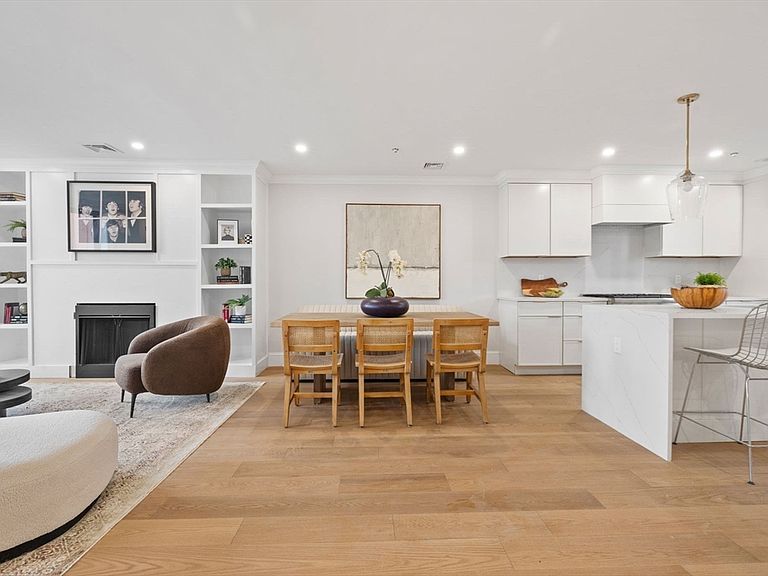
New Construction brownstone Living in highly coveted South End Location steps to Southwest Corridor park! This stunning penthouse 3 bed 2.5 bath duplex features a meticulously designed layout, with a sprawling floor through Living dining kitchen area which flows seamlessly to the back deck. The enormous luxury kitchen features thermador appliances, custom cabinetry w/ 10 ft island & quartz countertops. The living area boasts masterful finish carpentry/millwork & beautiful built ins surrounding the gas FP. The Spacious Primary bedroom features luxurious en suite bath, large walk in closet & Balcony. Two well sized guest bedroom have bathroom conveniently located just off the entrances. The enormous private roofdeck is amazing for entertaining/ dining with gas line & beautiful south end & city skyline views. Premier location in one of the neighborhoods most coveted enclaves & boasting all the quintessential South end charm you could home for! 1 rental parking included, first year paid by seller. Large Parking Spot Available for Purchase on Site
Getting Around
 Walker's Paradise
 Rider's Paradise
 Biker's Paradise
Schools
Construction
Condition
- Year built: 2026
Type & Style
- Home type: Condo
- Property subType: Condominium
Interior
Appliances
- Appliances included: Range,Oven,Dishwasher,Disposal,Trash Compactor,Microwave,Refrigerator,Freezer,Washer,Dryer
- Laundry features: In Unit
Bedrooms & Bathrooms
- Bedrooms: 3
- Bathrooms: 3
- Full bathrooms: 2
- 1/2 bathrooms: 1
Features
- Flooring: Wood
- Number of fireplaces: 1
- Fireplace: Yes
- Finished area above ground: 1,684
- Common walls with other units/homes: No One Above
Heating & Cooling
- Heating features: Central,Natural Gas
- Cooling features: Central Air
Interior Area
- Total structure area: 1,684
- Total interior livable area: 1,684 sqft
Property
Details
- Parcel number: 3390530
- Zoning: MFR
Features
- Patio & porch: Porch,Deck,Deck - Roof
- Exterior features: Porch,Deck,Deck - Roof,Balcony
Parking
- Total spaces: 1
- Parking features: Rented,Available for Purchase,Driveway
- Has uncovered spaces: Yes
- Uncovered spaces: 1