


667 Tremont St #Penthouse, Boston, MA, 02118
About This Home
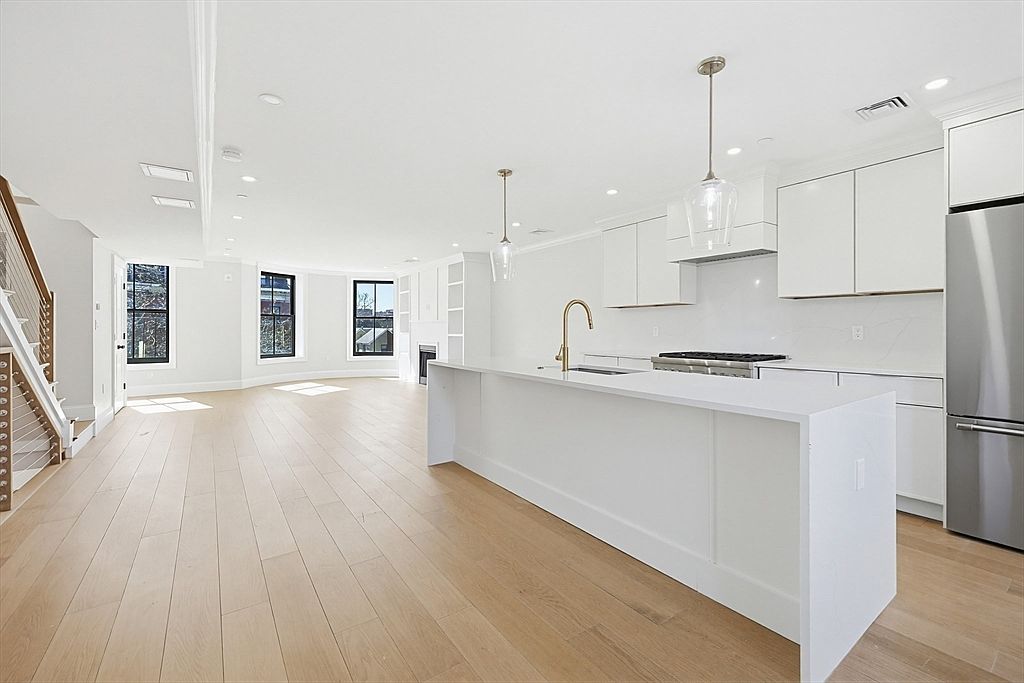
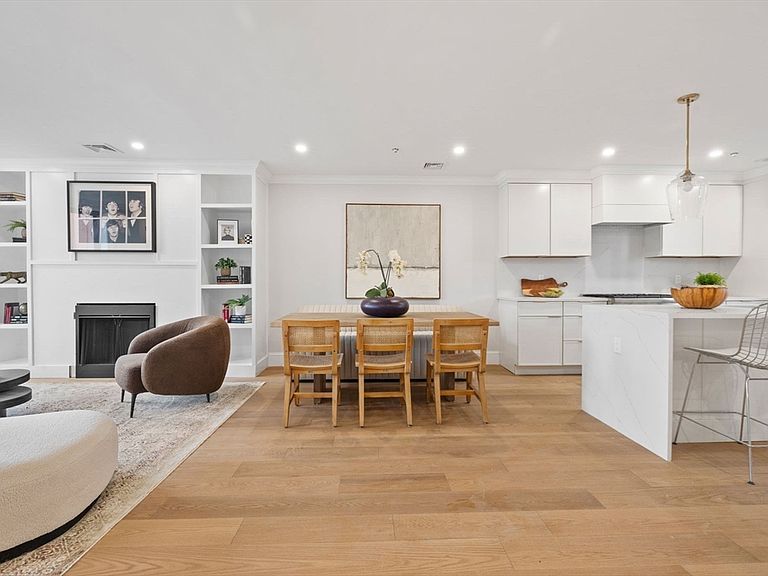
New Construction brownstone Living in highly coveted South End Location steps to Southwest Corridor park! This stunning penthouse 3 bed 2.5 bath duplex features a meticulously designed layout, with a sprawling floor through Living dining kitchen area which flows seamlessly to the back deck. The enormous luxury kitchen features thermador appliances, custom cabinetry w/ 10 ft island & quartz countertops. The living area boasts masterful finish carpentry/millwork & beautiful built ins surrounding the gas FP. The Spacious Primary bedroom features luxurious en suite bath, large walk in closet & Balcony. Two well sized guest bedroom have bathroom conveniently located just off the entrances. The enormous private roofdeck is amazing for entertaining/ dining with gas line & beautiful south end & city skyline views. Premier location in one of the neighborhoods most coveted enclaves & boasting all the quintessential South end charm you could home for! 1 rental parking included, first year paid by seller. Large Parking Spot Available for Purchase on Site
Getting Around
 Walker's Paradise
 Rider's Paradise
 Biker's Paradise
Schools
Construction
Condition
- Year built: 2026
Type & Style
- Home type: Condo
- Property subType: Condominium
Interior
Appliances
- Appliances included: Range,Oven,Dishwasher,Disposal,Trash Compactor,Microwave,Refrigerator,Freezer,Washer,Dryer
- Laundry features: In Unit
Bedrooms & Bathrooms
- Bedrooms: 3
- Bathrooms: 3
- Full bathrooms: 2
- 1/2 bathrooms: 1
Features
- Flooring: Wood
- Number of fireplaces: 1
- Fireplace: Yes
- Finished area above ground: 1,684
- Common walls with other units/homes: No One Above
Heating & Cooling
- Heating features: Central,Natural Gas
- Cooling features: Central Air
Interior Area
- Total structure area: 1,684
- Total interior livable area: 1,684 sqft
Property
Details
- Parcel number: 3390530
- Zoning: MFR
Features
- Patio & porch: Porch,Deck,Deck - Roof
- Exterior features: Porch,Deck,Deck - Roof,Balcony
Parking
- Total spaces: 1
- Parking features: Rented,Available for Purchase,Driveway
- Has uncovered spaces: Yes
- Uncovered spaces: 1
Climate Risk is Financial Risk
Every home has a financial story beyond the listing price. Below, you’ll see the climate risks that could affect this property — and in Bills & Affordability, how those risks may influence repairs, insurance, utilities, and long-term value.
Biggest Threats for This Home
- Heat Wave

- Tsunami

How This Home’s Risks Compare
FEMA Declared Disasters Across Massachusetts Counties
Understanding the Costs
Financial advisors generally recommend spending no more than 30% of your gross household income on housing costs. In practice, many households stretch to 35% or beyond — especially in high-cost markets.
Estimated Costs Today
| Monthly | Annual | |
|---|---|---|
| Mortgage | $11,630 | $139,560 |
| Home Insurance * | $282 | $3,384 |
| Property Taxes | $1,322 | $15,864 |
| Electricity | $354 | $4,259 |
| Total | $13,588 | $163,056 |
Income You'd Need if You Spent...
Massachusetts FAIR Plan Programs



How Costs Could Change Over Time
Climate risk is quickly impacting all of the major home ownership costs. Adjust the growth rates and percentage of income spent on housing below to see how your housing costs could change over the next 10 years — and what income you'd need to keep up.
Comparing Against the Market
Price Per Sq Ft
vs Other Active Listings
Avg $/sqft
vs Homes Sold Last Month
Median $/sqft
Current Market Trends
Median Price Per Square Foot
The median price per square foot of homes sold in this area each month. Compare this to this listing's price per square foot to gauge whether the home is priced in line with recent sales.
Historicals for This Listing
Zestimate History ($/sqft)
No zestimate history available
Price History
| Date | Event | Price |
|---|---|---|
| 2026-07-30 | Price change | $2,300,000 |
| 2026-07-07 | Listed for sale | $2,435,000 |
| 2026-06-18 | Listing removed | $2,295,000 |
| 2026-06-11 | Price change | $2,295,000 |
| 2026-04-21 | Price change | $2,335,000 |
| 2026-04-14 | Listed for sale | $2,385,000 |
| 2026-04-13 | Listing removed | $2,385,000 |
| 2026-04-01 | Contingent | $2,385,000 |
| 2026-01-07 | Listed for sale | $2,385,000 |
| 2025-09-14 | Listing removed | $2,600,000 |
| 2025-09-14 | Price change | $2,600,000 |
| 2025-09-10 | Price change | $2,500,000 |
| 2025-07-18 | Listed for sale | $2,549,000 |
| 2025-03-04 | Listing removed | $2,695,000 |
| 2025-01-17 | Listed for sale | $2,695,000 |
| 2024-10-22 | Listing removed | $2,675,000 |
| 2024-10-01 | Listed for sale | $2,675,000 |
 View on Zillow