


1912 Emerson St, Evanston, IL, 60201
About This Home
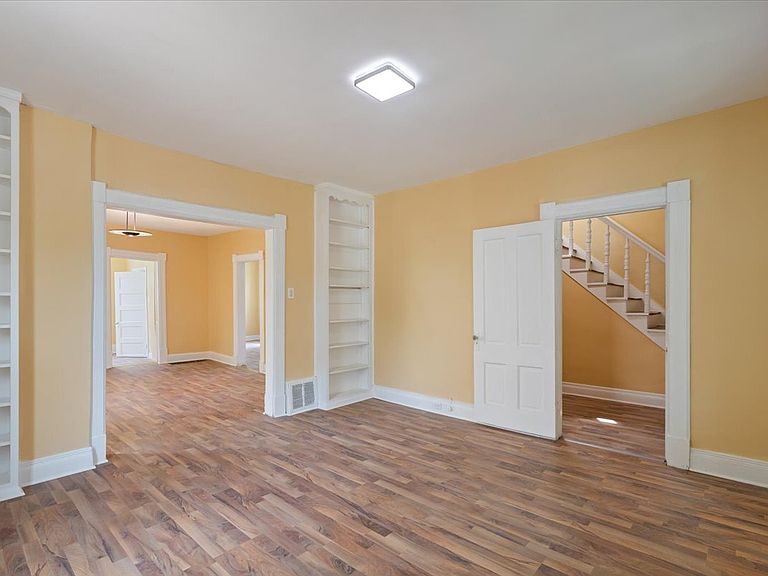
Location! Location!! Looks beautiful, Cute, Spacious & Updated Modern features your dream 5 bedrooms 3.5 bathrooms with exceptional interior designs -sits on wider /larger lots located closed to Evanston downtown & NW university. Main floor has Sunny, Bright Huge Living room, Family room, Dining room, Office space/ Bedroom, Kitchen , Eat in Kitchen Over Looking Backyard, and Sunroom. 2nd floor has good size 4 Bedrooms including Master bedroom suite with attached bathroom. Recent update - Beautiful hardwood laminate flooring (2026), ALL New windows, New AC, Updated Bathrooms, updated kitchen, New SS appliances (2026), New Hot Water tank, newly paints, finished Basement & Laundry area and Much more. Longer Drive way & 2 car detached Garage, Beautiful Fenced private Backyard for gardening, Summer enjoyment, relax & BBQ. Close to Evanston downtown, NW University, parks, Lake Michigan, public transportation, Lake Shore drive & highways. Moved in Ready HOME.
Getting Around
 Very Walkable
 Good Transit
 Biker's Paradise
Schools
Construction
Condition
- Year built: 1914
Materials
- Construction materials: Aluminum Siding
Notable Dates
- Major remodel year: 1978
Type & Style
- Home type: SingleFamily
- Property subType: Single Family Residence
Interior
Basement
- Has basement: Yes
- Basement: Finished,Walk-Out Access
Bedroom2
- Features: Flooring (Wood Laminate)
- Level: Second
- Area: 187
- Dimensions: 17X11
Bedroom3
- Features: Flooring (Wood Laminate)
- Level: Second
- Area: 156
- Dimensions: 13X12
Bedroom4
- Features: Flooring (Wood Laminate)
- Level: Main
- Area: 88
- Dimensions: 11X8
Bedroom5
- Level: Second
- Area: 88
- Dimensions: 11X8
Bedrooms & Bathrooms
- Bedrooms: 5
- Bathrooms: 4
- Full bathrooms: 3
- 1/2 bathrooms: 1
Dining Room
- Features: Flooring (Wood Laminate)
- Level: Main
- Area: 210
- Dimensions: 15X14
Family Room
- Features: Flooring (Wood Laminate)
- Level: Lower
- Area: 441
- Dimensions: 21X21
Features
- Finished area below ground: 1,000
Heating & Cooling
- Heating features: Natural Gas
- Cooling features: Central Air
Interior Area
- Total structure area: 2,632
- Total interior livable area: 2,632 sqft
Kitchen
- Features: Flooring (Wood Laminate)
- Level: Main
- Area: 144
- Dimensions: 16X9
Laundry
- Level: Lower
- Area: 147
- Dimensions: 21X7
Living Room
- Features: Flooring (Wood Laminate)
- Level: Main
- Area: 196
- Dimensions: 14X14
Master Bedroom
- Features: Flooring (Wood Laminate),Bathroom (Full)
- Level: Main
- Area: 260
- Dimensions: 20X13
Sun Room
- Level: Main
- Area: 133
- Dimensions: 19X7
Property
Accessibility
- Accessibility features: No Disability Access
Details
- Parcel number: 10131190030000
- Special condition: None
Features
- Stories: 2
Lot
- Lot size: 6,250 sqft
Parking
- Total spaces: 2
- Parking features: Yes,Garage Owned,Detached,Garage
- Has garage: Yes
- Attached garage spaces: 2
- Covered spaces: 2