


4848 W Eddy St, Chicago, IL, 60641
About This Home
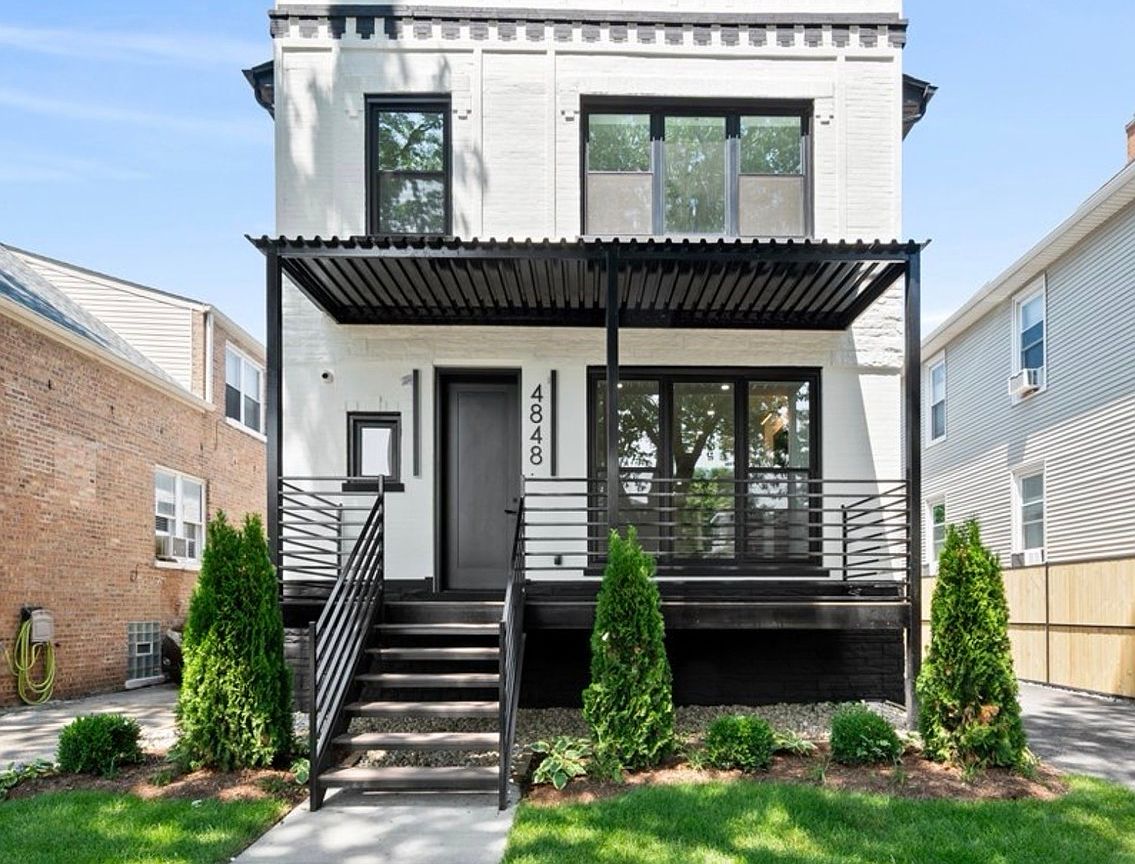
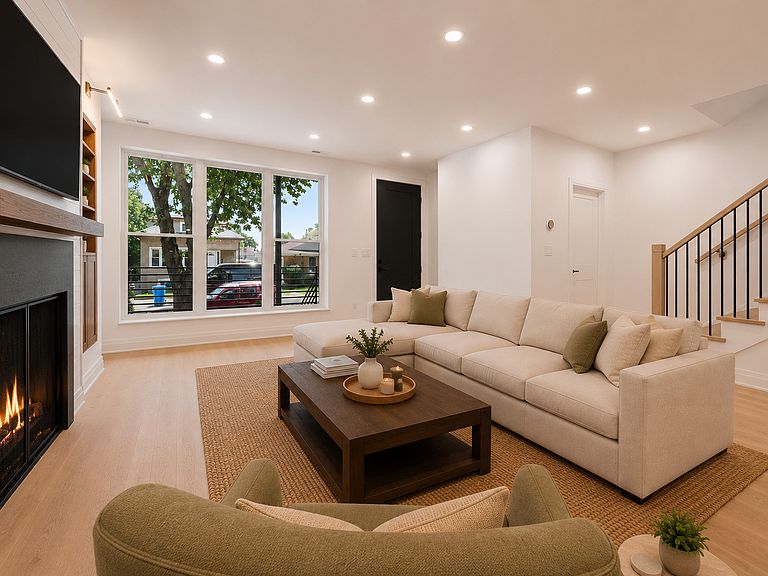
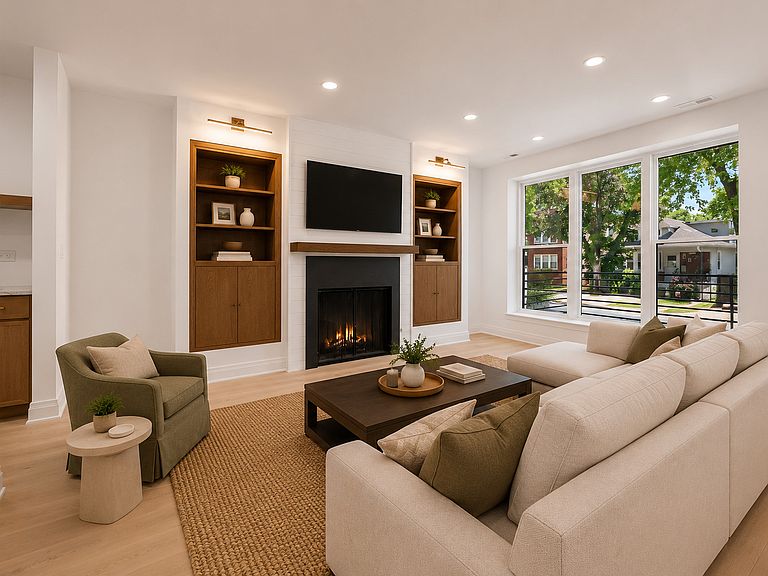
Welcome to 4848 W. Eddy Street, a beautifully rebuilt brick home situated on an oversized 37.5' x 125' lot in the heart of Portage Park. Completely reconstructed from the ground up, this 6-bedroom, 5-bathroom home offers the character of a classic Chicago exterior with the peace of mind of virtually brand-new construction. Nearly every major component has been replaced, including plumbing, electrical, HVAC systems, windows, landscaping, oversized two-car garage, and more. The open-concept main level features a designer kitchen with custom taupe cabinetry, an oak island and dry bar, premium KitchenAid appliances, and a spacious family room with a gas fireplace and custom built-ins. A main-floor bedroom overlooking the backyard offers the perfect space for a home office, guest room, or den. Upstairs are four spacious bedrooms and three full bathrooms, including a luxurious primary suite with a walk-in shower, soaking tub, double oak vanity with marble countertops, and a large walk-in closet. An additional bedroom features its own private en-suite bath. The finished lower level offers exceptional flexibility with a private in-law suite featuring its own entrance, separate HVAC system and water heater, kitchenette, family room, bedroom, full bath, and washer/dryer-ideal for extended family, guests, a live-in nanny, or potential rental income. Thoughtfully designed with high-end finishes, quality craftsmanship, and incredible versatility, 4848 W. Eddy is a turnkey opportunity.
Getting Around
 Very Walkable
 Good Transit
 Bikeable
Schools
Construction
Condition
- Year built: 1916
Materials
- Construction materials: Brick
Notable Dates
- Major remodel year: 2026
Type & Style
- Home type: SingleFamily
- Property subType: Single Family Residence
Interior
Basement
- Has basement: Yes
- Basement: Finished,Full,Daylight
Bedroom2
- Level: Main
- Area: 99
- Dimensions: 9X11
Bedroom3
- Level: Basement
- Area: 132
- Dimensions: 12X11
Bedroom4
- Level: Second
- Area: 153
- Dimensions: 17X9
Bedroom5
- Level: Second
- Area: 99
- Dimensions: 9X11
Bedroom6
- Level: Lower
- Area: 143
- Dimensions: 11X13
Bedrooms & Bathrooms
- Bedrooms: 6
- Bathrooms: 5
- Full bathrooms: 5
Dining Room
- Level: Main
- Area: 98
- Dimensions: 14X7
Family Room
- Level: Basement
- Area: 391
- Dimensions: 23X17
Features
- Number of fireplaces: 1
- Fireplace features: Family Room
- Fireplace: Yes
Heating & Cooling
- Heating features: Natural Gas
- Cooling features: Central Air
Interior Area
- Total structure area: 3,554
- Total interior livable area: 3,554 sqft
Kitchen
- Level: Main
- Area: 204
- Dimensions: 17X12
Laundry
- Level: Second
- Area: 15
- Dimensions: 5X3
Living Room
- Level: Main
- Area: 221
- Dimensions: 17X13
Master Bedroom
- Features: Bathroom (Full)
- Level: Second
- Area: 168
- Dimensions: 14X12
Property
Accessibility
- Accessibility features: No Disability Access
Details
- Parcel number: 13214010450000
- Special condition: List Broker Must Accompany
Features
- Stories: 2
Lot
- Lot size: 4,687 sqft
- Lot size dimensions: 37.5 x 125
Parking
- Total spaces: 2
- Parking features: Yes,Garage Owned,Detached,Garage
- Has garage: Yes
- Attached garage spaces: 2
- Covered spaces: 2