


1738 W Byron St, Chicago, IL, 60613
About This Home
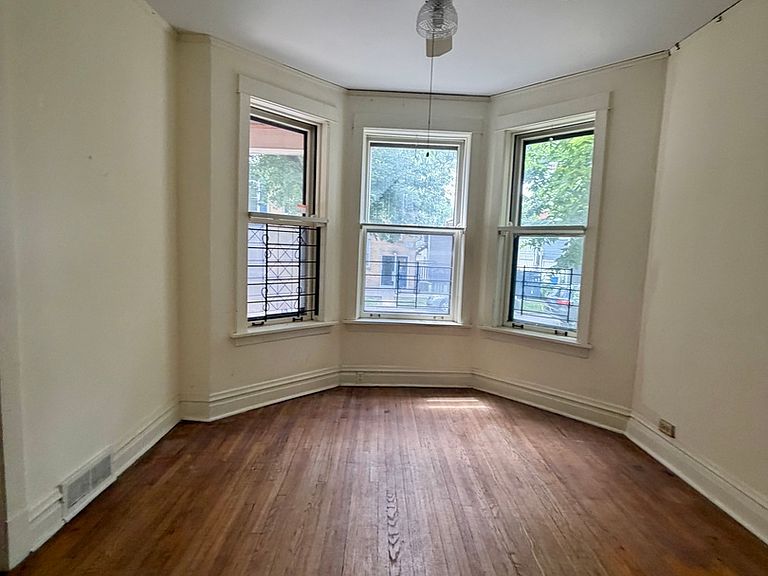
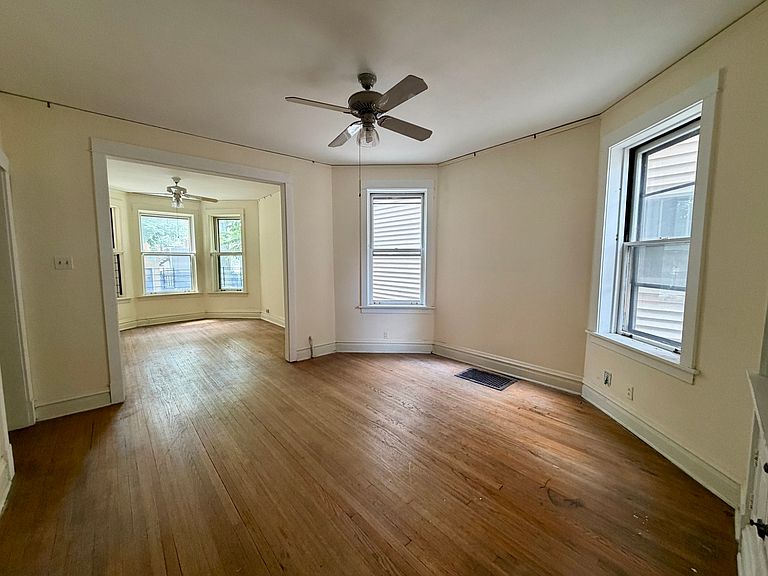
This fixer upper is a classic brick two-flat and is nestled in one of the city's most vibrant and desirable areas and has two bedrooms and 1 bath per unit. From the moment you enter the building you will appreciate the character and craftsmanship. The units have beautiful hardwood floors and rich woodwork, original built-ins and great details that reflect a home that is no easy to find today. The kitchens feature generous pantries and the rear porch is great for extra space. The full unfinished basement provides lots of space for storage, utilities and laundry. The backyard comes complete with a newer concrete parking pad that adds valuable parking for your convenience after a long day. Full renovation is needed, but it presents an incredible opportunity for the right buyer or investor. These opportunities don't come along often so bring your imagination and your plans for the future and call to schedule a tour. Sold As-Is ONLY.
Getting Around
 Very Walkable
 Excellent Transit
 Very Bikeable
Schools
Construction
Condition
- Year built: 1908
Materials
- Construction materials: Brick
Type & Style
- Home type: MultiFamily
- Property subType: Multi Family
Interior
Basement
- Has basement: Yes
- Basement: Unfinished,Full
Bedrooms & Bathrooms
- Bedrooms: 4
- Bathrooms: 2
- Full bathrooms: 2
Heating
- Heating features: Steam,Radiator(s)
Property
Details
- Parcel number: 14192050330000
- Special condition: None
Lot
- Lot size: 3,125 sqft
- Lot size dimensions: 25X125
Parking
- Total spaces: 2
- Parking features: Off Alley,Off Street,Yes