
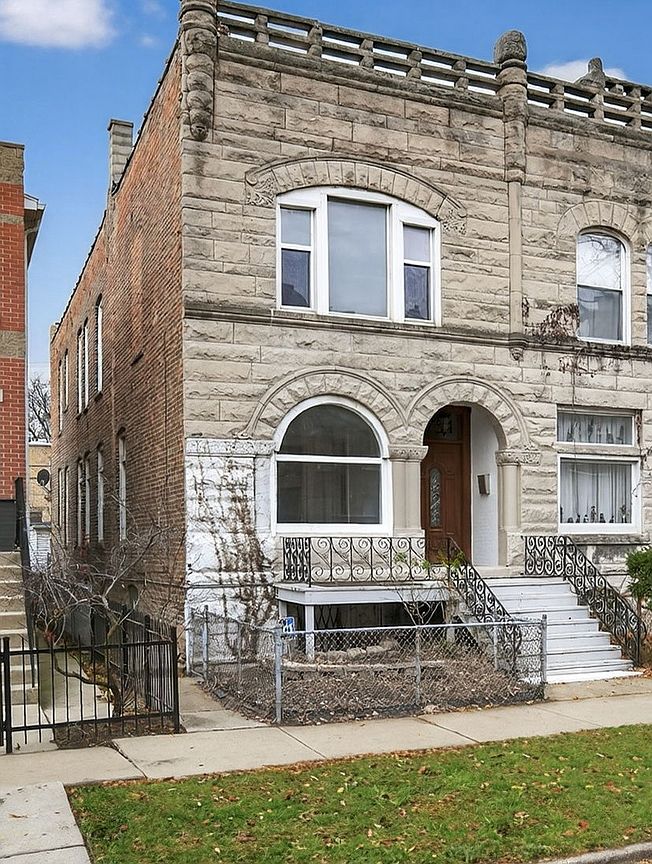


4754 S Langley Ave, Chicago, IL, 60615
6beds
3baths
2,500sqft
$420,777
$168price/sqft
$3,141/moest. monthly cost
$125,640/yrincome needed
About This Home
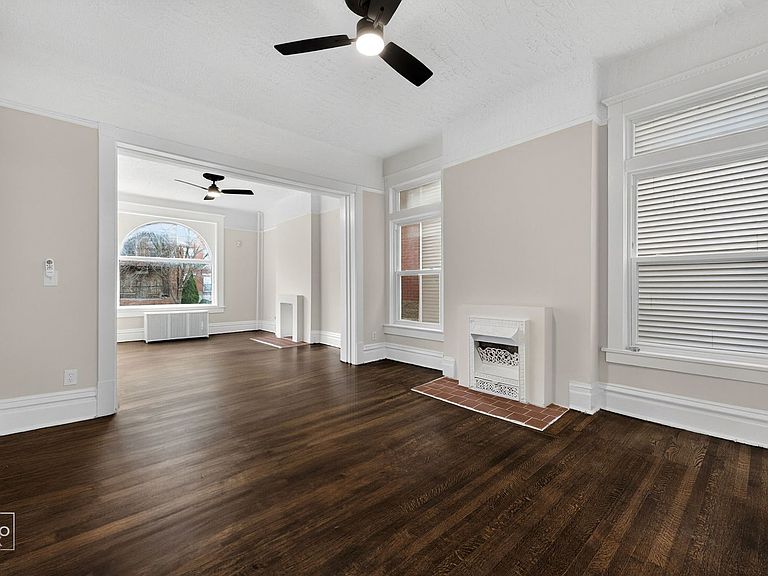
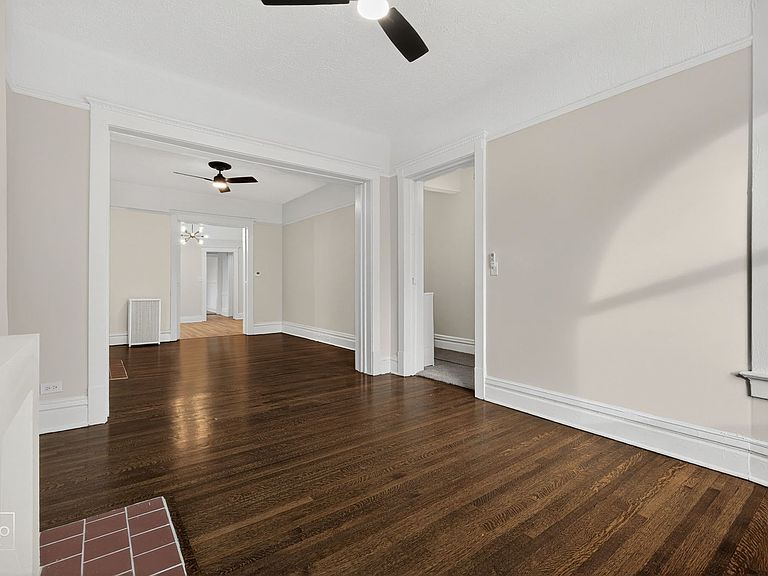
Back on the market with many upgrades! Welcome home to this beautiful Greystone. 3 finished, renovated, and upgraded levels. New kitchen, Brazilian quartz countertops, new appliances, copper plumbing, updated electric, flood control system, too much to list. Stunning hardwood floors, high ceilings, and bathed in sunlight. Move in ready! Tons of shopping, restaurants and nightlife close by. 7 minute drive to the lake and a short walk to the heart of Hyde Park. Welcome home!
Getting Around
84
 Very Walkable
67
 Good Transit
77
 Very Bikeable
Schools
3/10
1/10
Construction
Condition
- Year built: 1898
Materials
- Construction materials: Brick,Stone
Notable Dates
- Major remodel year: 2025
Type & Style
- Home type: SingleFamily
- Property subType: Single Family Residence
Interior
Basement
- Has basement: Yes
- Basement: Finished,Full
Bedroom2
- Features: Flooring (Hardwood)
- Level: Second
- Area: 140
- Dimensions: 14X10
Bedroom3
- Features: Flooring (Hardwood)
- Level: Second
- Area: 130
- Dimensions: 13X10
Bedroom4
- Level: Second
- Area: 120
- Dimensions: 10X12
Bedroom5
- Level: Basement
- Area: 144
- Dimensions: 12X12
Bedroom6
- Level: Basement
- Area: 168
- Dimensions: 12X14
Bedrooms & Bathrooms
- Bedrooms: 6
- Bathrooms: 3
- Full bathrooms: 3
Dining Room
- Features: Flooring (Vinyl)
- Level: Main
- Area: 221
- Dimensions: 13X17
Family Room
- Features: Flooring (Carpet)
- Level: Basement
- Area: 256
- Dimensions: 16X16
Heating & Cooling
- Heating features: Natural Gas,Forced Air,Radiator(s)
- Cooling features: None
Interior Area
- Total structure area: 0
- Total interior livable area: 2,500 sqft
Kitchen
- Features: Flooring (Vinyl)
- Level: Main
- Area: 144
- Dimensions: 12X12
Laundry
- Level: Basement
- Area: 100
- Dimensions: 10X10
Living Room
- Features: Flooring (Hardwood)
- Level: Main
- Area: 448
- Dimensions: 14X32
Master Bedroom
- Features: Flooring (Hardwood)
- Level: Second
- Area: 238
- Dimensions: 14X17
Property
Accessibility
- Accessibility features: No Disability Access
Details
- Parcel number: 20102040480000
- Special condition: None
Features
- Stories: 2
Lot
- Lot size: 3,125 sqft
Parking
- Total spaces: 2
- Parking features: Yes,Detached,Garage
- Has garage: Yes
- Attached garage spaces: 2
- Covered spaces: 2