


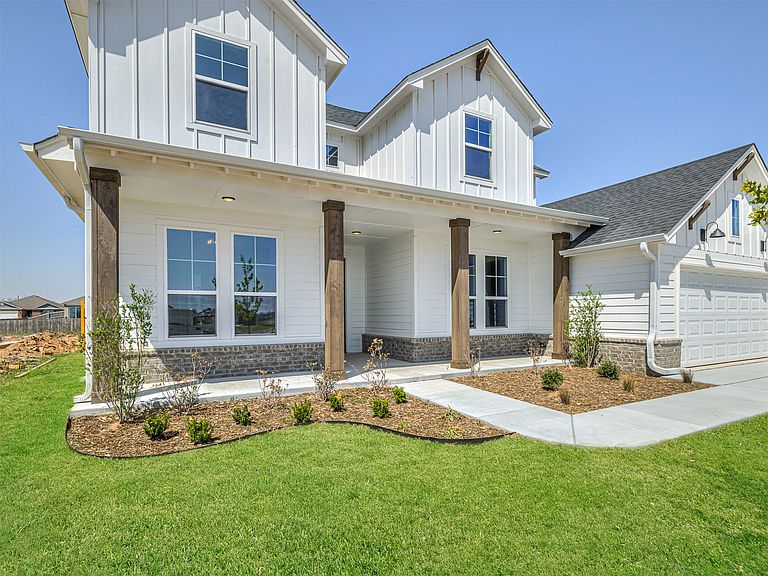


16278 S 89th Ave E, Bixby, OK, 74008
About This Home
This breathtaking modern farmhouse is brimming with luxurious details. You'll be captivated by the spacious landing on the second floor, the charming shiplap fireplace, and the soaring cathedral ceiling adorned with wooden beam in the living room. The kitchen, conveniently situated adjacent to the garage and mudroom, features an oversized island, a walk-in pantry, a farmhouse sink, elegant quartz countertops, and built-in appliances, including a gas range. For those working from home, the secluded study features a convenient powder bath for added privacy. Wood flooring flows through the main living areas and extends into the serene primary bedroom. The primary bath is a true retreat, complete with dual quartz vanities, a freestanding tub, a beautifully tiled shower, and a spacious walk-in closet with seasonal storage. This home also offers a generous covered back patio and two ample storage areas in the garage. New homes in this sought-after suburb of Tulsa offer homeowners the perfect balance of city life and community comfort. With amenities like parks and splash pads, Bixby Village is the perfect place to find your dream home. Located across the street from the highly regarded Bixby Central Intermediate School and High School. Owner licensed.
Getting Around
 Car-Dependent
 Very Limited Transit
 Somewhat Bikeable
Schools
Construction
Condition
- Year built: 2025
Materials
- Foundation: Slab
- Roof: Asphalt,Fiberglass
- Construction materials: Brick,Wood Frame
Type & Style
- Home type: SingleFamily
- Architectural style: Other
- Property subType: Single Family Residence
Interior
Appliances
- Appliances included: Built-In Oven,Cooktop,Dishwasher,Disposal,Gas Water Heater,Microwave,Oven,Range,Tankless Water Heater
- Laundry features: Washer Hookup,Electric Dryer Hookup
Basement
- Basement: None
Bathroom
- Level: Second
Bathroom
- Level: First
Bedroom
- Level: Second
Bedroom
- Level: Second
Bedrooms & Bathrooms
- Bedrooms: 3
- Bathrooms: 3
- Full bathrooms: 2
- 1/2 bathrooms: 1
Dining Room
- Level: First
Features
- High Speed Internet,Other,Quartz Counters,Stone Counters,Cable TV,Wired for Data,Ceiling Fan(s),Electric Oven Connection,Gas Range Connection,Programmable Thermostat
- Door features: Insulated Doors
- Window features: Vinyl,Insulated Windows
- Flooring: Carpet,Tile,Wood
- Number of fireplaces: 1
- Fireplace features: Insert,Gas Log
- Fireplace: Yes
Heating & Cooling
- Heating features: Central,Gas
- Cooling features: Central Air
Interior Area
- Total structure area: 2,483
- Total interior livable area: 2,483 sqft
Kitchen
- Level: First
Living Room
- Level: First
Office
- Level: First
Primary Bathroom
- Level: First
Primary Bedroom
- Level: First
Utility Room
- Level: First
Property
Details
- Parcel number: 57641732511010
Features
- Levels: Two
- Stories: 2
- Pool features: None
- Patio & porch: Covered,Patio,Porch
- Exterior features: Concrete Driveway,Landscaping,Lighting,Rain Gutters
- Fencing: Full,Privacy
- Living area range: 2250-2500 SqFt
Lot
- Lot size: 8,407 sqft
- Features: None
Parking
- Total spaces: 2
- Parking features: Attached,Garage
- Has garage: Yes
- Attached garage spaces: 2
- Covered spaces: 2