
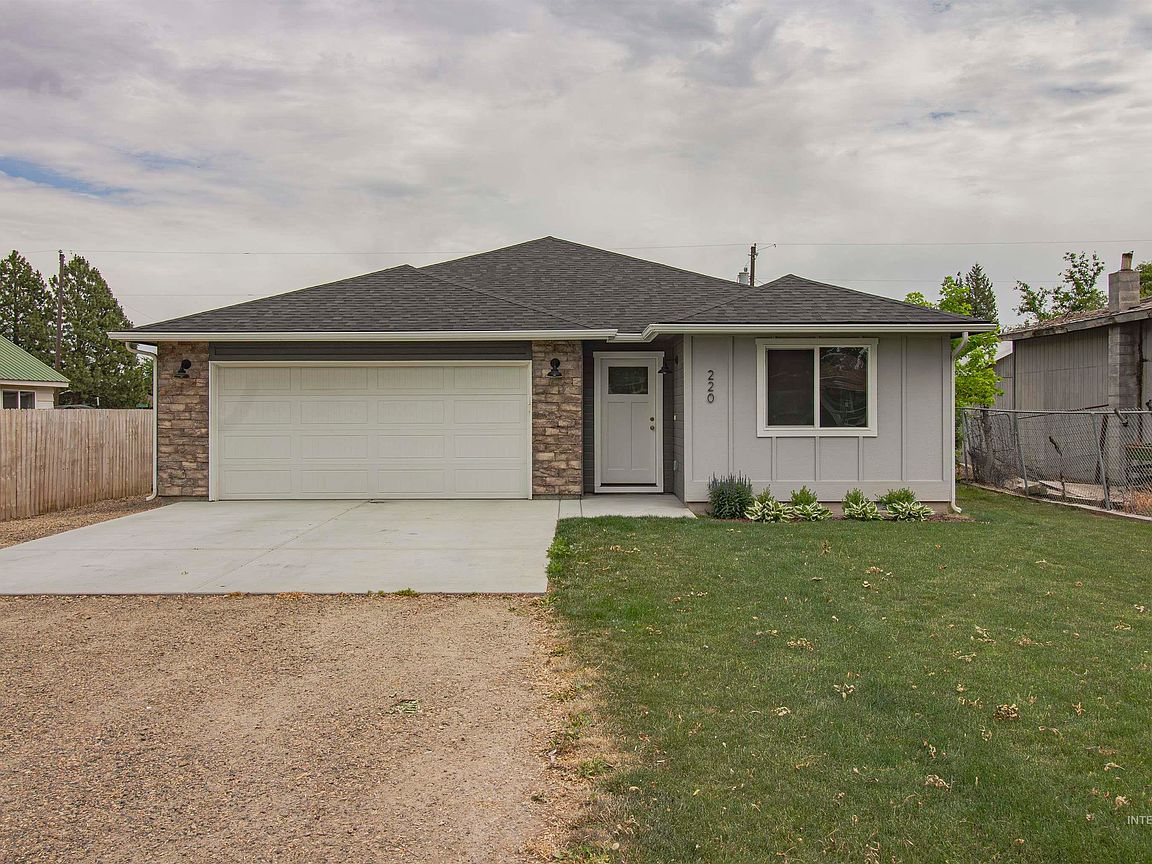
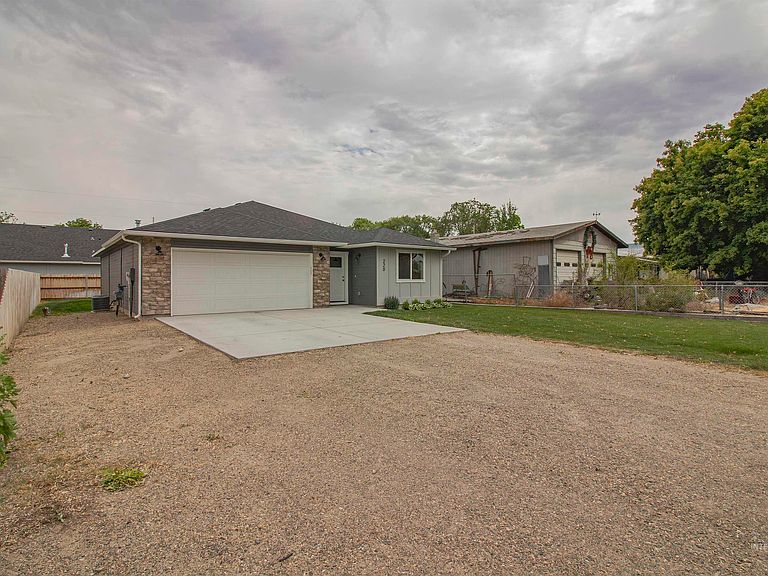


220 E Park Ave, New Plymouth, ID, 83655
About This Home
Here is a reduction on this beautifully designed 3-bedroom, 2-bath home in the heart of New Plymouth! Built with modern living in mind, this home offers an inviting open-concept floor plan, stylish finishes, and all the space you need without the hassle of excessive yard work. The kitchen is the true heart of the home, featuring gorgeous granite countertops, a large island perfect for gathering, a gas range for the home chef, and a spacious pantry ready to handle everything from weeknight dinners to holiday baking marathons. The open living and dining areas are filled with natural light and flow seamlessly to the backyard patio, making entertaining a breeze. Retreat to the spacious primary suite with a dual-sink vanity, walk-in closet, and private bath. Two additional bedrooms provide flexibility for guests, hobbies, or a home office. Outside, you'll appreciate the low-maintenance lot, underground sprinklers fed by a well, RV parking, and a fully fenced backyard with room to relax, grill, or simply enjoy a summer evening. The oversized laundry room offers extra storage, and the attached garage adds even more convenience. Modern finishes, thoughtful design, and easy living all come together in this move-in-ready home. The only thing missing is your furniture, and maybe a recipe worthy of that beautiful kitchen! No HOA or CC&R's!
Getting Around
 Car-Dependent
 Very Limited Transit
 Somewhat Bikeable
Schools
Construction
Condition
- Year built: 2022
Materials
- Roof: Composition
- Construction materials: Frame
Type & Style
- Home type: SingleFamily
- Property subType: Single Family Residence
Interior
Appliances
- Appliances included: Dishwasher,Gas Range
Bedroom2
- Level: Main
- Area: 110
Bedroom3
- Level: Main
- Area: 90
Bedrooms & Bathrooms
- Bedrooms: 3
- Bathrooms: 2
- Main level bathrooms: 2
- Main level bedrooms: 3
Features
- Bath-Master,Walk-In Closet(s),Breakfast Bar,Pantry,Granite Counters,Number of Baths Main Level: 2
- Flooring: Laminate
- Finished area below ground: 0
- Finished area above ground: 1,376
Heating & Cooling
- Heating features: Forced Air
- Cooling features: Central Air
Interior Area
- Total structure area: 1,376
- Total interior livable area: 1,376 sqft
Kitchen
- Level: Main
- Area: 156
Living Room
- Level: Main
- Area: 289
Master Bedroom
- Level: Main
- Area: 156
Property
Details
- Parcel number: N51800010020
Features
- Levels: One
- Fencing: Partial
Lot
- Lot size: 5,227 sqft
- Features: Sm Lot 5999 SF,Garden,Auto Sprinkler System,Pressurized Irrigation Sprinkler System
- Lot size dimensions: 95 x 55
Parking
- Total spaces: 2
- Parking features: Attached,RV Access/Parking
- Has garage: Yes
- Attached garage spaces: 2
- Covered spaces: 2