



196 E Main St, Westminster, MD, 21157
About This Home
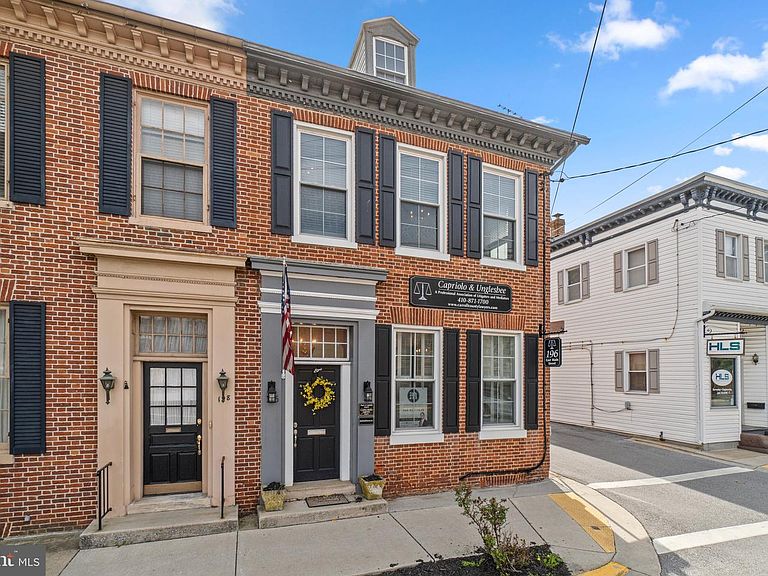
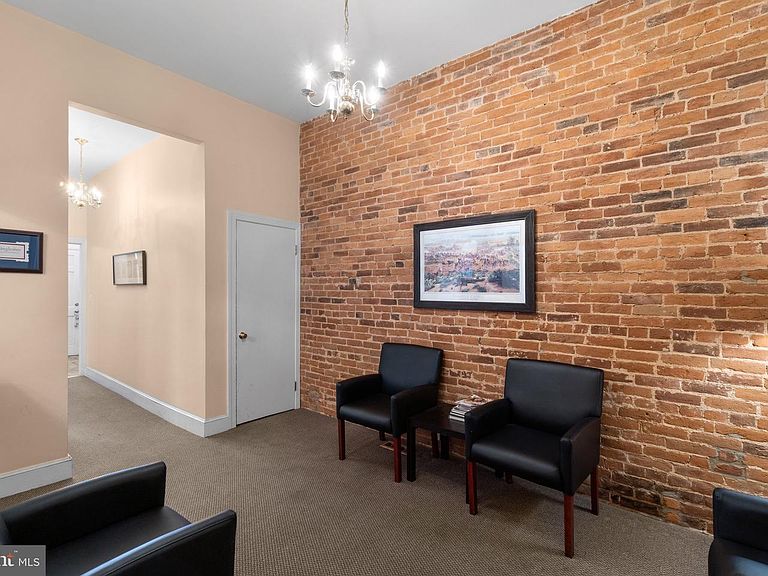
Prime Commercial/Potential Residential Office/Home with Private Rear Parking | 196 E. Main St., Westminster, MD 21157. Exceptional end-unit rowhome in the heart of downtown Westminster! This versatile commercial property offers 4/5 private offices/bedrooms, including 1 on the main level, 2 bathrooms, and 2 entrances— 1 of which is handicap accessible with designated handicap parking. Situated just 1 block from the old historic courthouse and 3 blocks from the main courthouse, the location is ideal for legal, professional, medical offices, or small business. Enjoy the enduring charm of exposed brick accent walls, permanent stone foundation, and classic architecture, blended seamlessly with modern amenities including central A/C, natural gas heat, and a private 10-spot paved parking lot—a rare downtown find. Recent upgrades include a new HVAC system (2023), newer windows (2017), and water heater (2017). Additional dry attic and basement storage provide ample room for files, supplies, or equipment. Walkable to restaurants, shops, and local businesses—this is a unique opportunity to own a character-rich, highly functional office space in one of Westminster’s most desirable commercial corridors.
Getting Around
 Very Walkable
 Minimal Transit
 Somewhat Bikeable
Schools
Construction
Condition
- Property condition: Very Good
- Year built: 1890
Materials
- Foundation: Permanent
- Construction materials: Brick
Type & Style
- Home type: Townhouse
- Architectural style: Colonial
- Property subType: Townhouse
Interior
Appliances
- Appliances included: Electric Water Heater
Bedrooms & Bathrooms
- Bedrooms: 4
- Bathrooms: 2
- Full bathrooms: 2
Features
- Attic,Breakfast Area,Combination Kitchen/Living,Dining Area,Entry Level Bedroom,Floor Plan - Traditional,Formal/Separate Dining Room,Eat-in Kitchen,Kitchen - Table Space
- Flooring: Carpet,Wood
- Finished area below ground: 0
- Finished area above ground: 2,316
Heating & Cooling
- Heating features: Hot Water,Natural Gas
- Cooling features: Central Air,Electric
Interior Area
- Total structure area: 4,632
- Total interior livable area: 2,316 sqft
Kitchen
- Level: Main
Office
- Level: Main
Property
Accessibility
- Accessibility features: None
Details
- Parcel number: 0707054394
- Zoning: COMMERCIAL
- Special condition: Standard
Features
- Levels: Three
- Stories: 3
- Pool features: None
- Patio & porch: Deck
- Exterior features: Lighting,Rain Gutters,Storage,Balcony
- Has view: Yes
- View description: Street
Lot
- Lot size: 4,273 sqft
- Features: Corner Lot,Level,Downtown
Parking
- Total spaces: 10
- Parking features: Handicap Parking,Lighted,Parking Space Conveys,Paved,Parking Lot,Off Street