


1632 Roanoke Pl SE, Marietta, GA, 30067
About This Home
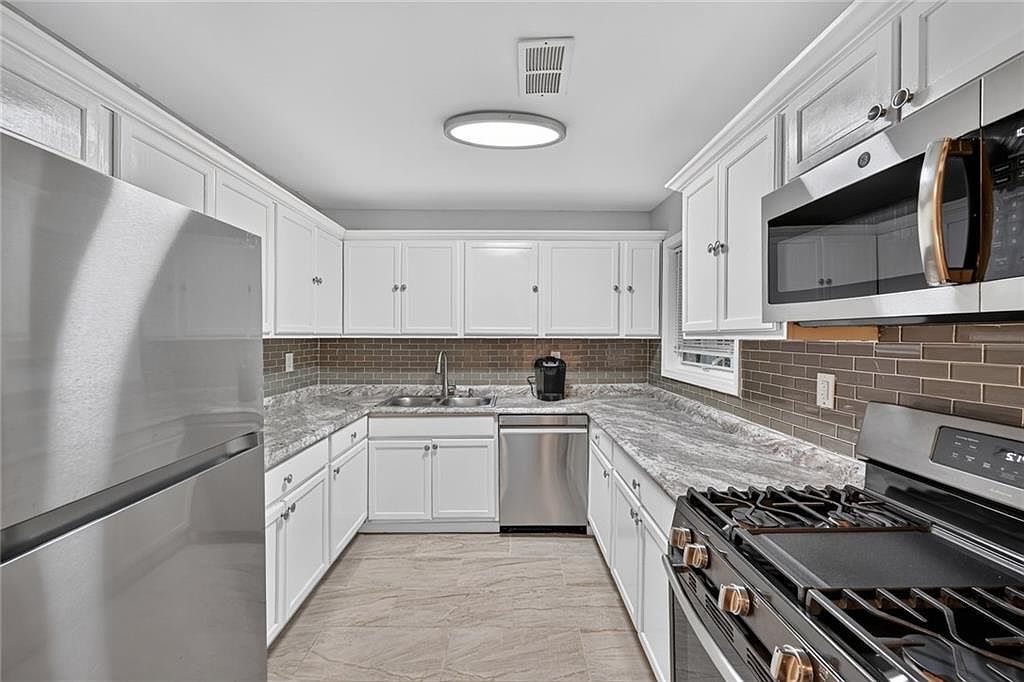
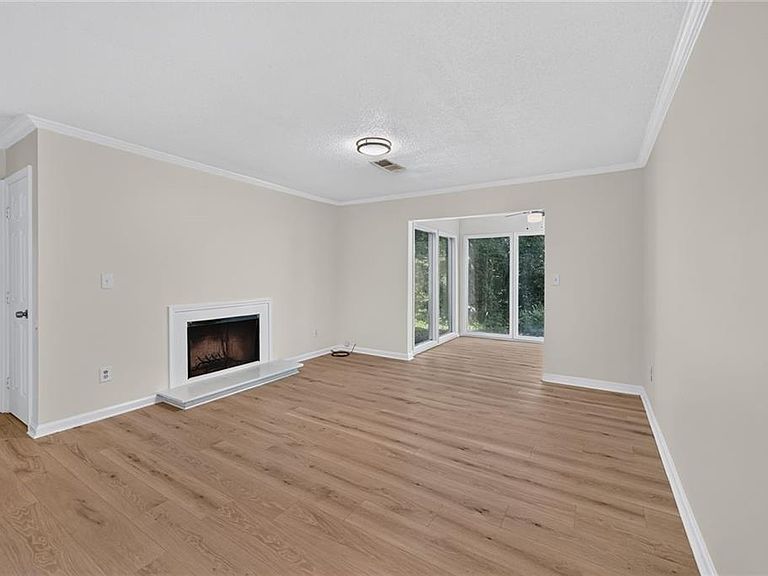
Great updated condo is a ground level end-unit in Bentley Ridge! Very private location in the community with a rare wooded view - you can literally watch deer walk by! New LVP flooring and fresh paint with carpet in the bedrooms. Updated kitchen within the open floorpan. Dining area opens into the living room with a fireplace and a huge sunroom/bonus space with a private serene wooded view. The living area also has space to build out a wet bar (already plumbed) or to install a hutch or sideboard for the dining area. Laundry room has lots of extra storage space. Primary bedroom has a walk-in closet and the bathroom has a double vanity. There is also a private patio adjacent to the sunroom. Great location just 2 miles from I-75 at Windy Hill - this delightful home offers easy access to major routes while providing a peaceful retreat from the hustle and bustle. Close to grocery stores, restaurants, take-aways, coffee shops, close-by KSU and not to mention MINUTES away from The Battery! This home is ready for you to make it your own!
Getting Around
 Car-Dependent
 Minimal Transit
 Somewhat Bikeable
Schools
Construction
Condition
- Property condition: Resale
- Year built: 1981
Materials
- Foundation: Slab
- Roof: Composition
- Construction materials: Concrete,Vinyl Siding
Type & Style
- Home type: Condo
- Architectural style: Contemporary,Traditional
- Property subType: Condominium,Residential
Interior
Appliances
- Appliances included: Dishwasher,Dryer,Gas Cooktop,Microwave,Refrigerator,Washer
- Laundry features: In Hall,Laundry Room,Main Level
Basement
- Basement: None
Bedroom
- Features: Master on Main, Roommate Floor Plan
Bedrooms & Bathrooms
- Bedrooms: 2
- Bathrooms: 2
- Full bathrooms: 2
- Main level bathrooms: 2
- Main level bedrooms: 2
Dining Room
- Features: Great Room, Open Concept
Features
- Entrance Foyer,Walk-In Closet(s)
- Window features: Double Pane Windows
- Flooring: Luxury Vinyl
- Number of fireplaces: 1
- Fireplace features: Decorative,Living Room
- Fireplace: Yes
- Common walls with other units/homes: End Unit,No One Below
Heating & Cooling
- Heating features: Central
- Cooling features: Ceiling Fan(s),Central Air
Interior Area
- Total structure area: 1,166
- Total interior livable area: 1,166 sqft
Kitchen
- Features: Cabinets White, Other Surface Counters, View to Family Room
Master Bathroom
- Features: Double Vanity, Tub/Shower Combo
Master Bedroom
- Features: Master on Main, Roommate Floor Plan
- Level: Master on Main, Roommate Floor Plan
Property
Accessibility
- Accessibility features: None
Details
- Parcel number: 17085600940
- Attached to another structure: Yes
- Other equipment: None
- Horse amenities: None
Features
- Levels: One
- Stories: 1
- Pool features: In Ground
- Patio & porch: Glass Enclosed,Patio,Rear Porch
- Exterior features: Storage,No Dock
- Spa features: None
- Fencing: None
- Has view: Yes
- View description: Trees/Woods
- Waterfront features: None
- Waterbody name: None
Lot
- Lot size: 5,728 sqft
- Features: Back Yard,Corner Lot,Private
Parking
- Parking features: Parking Lot,Storage