



13041 County Road 4122, Lindale, TX, 75771
About This Home
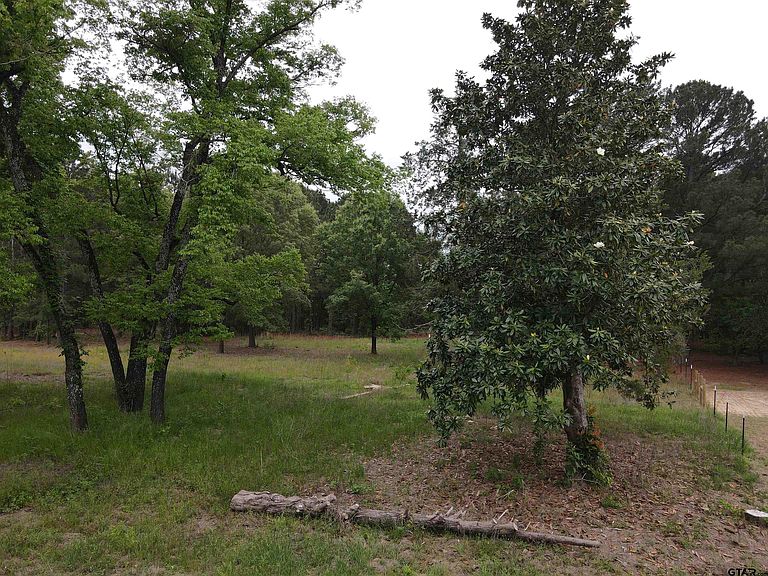
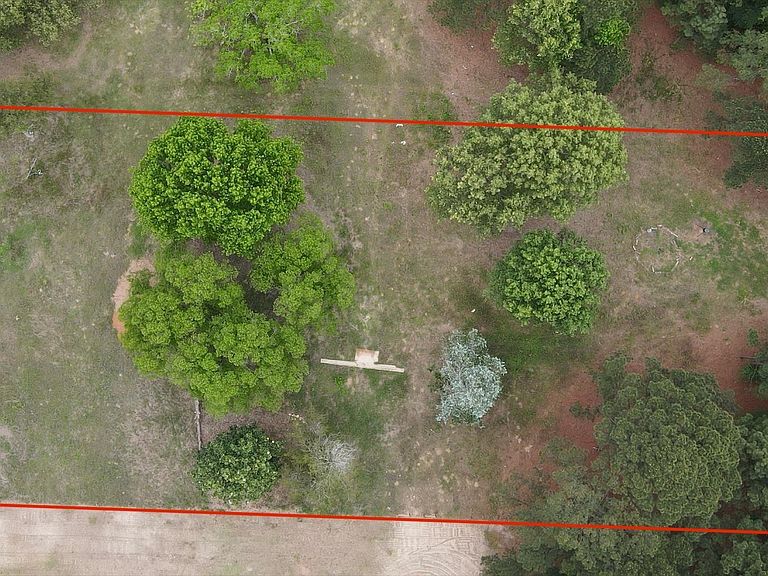
Experience the perfect blend of luxury, functionality, and country living in this stunning new construction home by A Henson Home. Designed with a desirable split-bedroom layout, this spacious floor plan offers 4 to 5 bedrooms, 3.5 bathrooms, and thoughtful details throughout. The primary suite is a true retreat, featuring separate vanities, a freestanding soaking tub, and a generous walk-in closet with direct access to the laundry room for added convenience. The home will showcase numerous upgrades, including built-in cabinetry, beautiful stone countertops, elegant lighting fixtures, and quality finishes throughout. Additional storage is made easy with full-size stairs located in the garage, providing convenient access to a large upstairs storage area. Situated on nearly 1.4 acres outside the city limits, this property offers privacy, mature trees, and plenty of room to create your dream homestead while still enjoying the comforts of a modern, thoughtfully designed home. Expected for completion in Q1 2027, buyers who secure an early contract will have the exciting opportunity to make select design and finish selections, allowing them to personalize the home to fit their style and preferences. Don't miss the opportunity to make this exceptional property your own!
Getting Around
 Car-Dependent
 Very Limited Transit
 Somewhat Bikeable
Schools
Construction
Condition
- Property condition: New Construction
- New construction: Yes
- Year built: 2026
Materials
- Foundation: Slab
- Roof: Composition
- Construction materials: Brick Veneer,Siding
Type & Style
- Home type: SingleFamily
- Architectural style: Traditional
- Property subType: Single Family Residence
Interior
Appliances
- Appliances included: Range/Oven-Electric,Dishwasher,Microwave
Bathroom
- Features: Shower and Tub,Separate Dressing Areas,Walk-In Closet(s),Ceramic Tile,Soaking Tub
Bedroom
- Features: Walk-In Closet(s)
Bedrooms & Bathrooms
- Bedrooms: 5
- Bathrooms: 4
- Full bathrooms: 3
- 1/2 bathrooms: 1
Features
- Fireplace features: Gas Log
- Fireplace: Yes
- Attic: Attic Stairs
Heating & Cooling
- Heating features: Central/Electric
- Cooling features: Central Electric
Interior Area
- Total structure area: 2,586
- Total interior livable area: 2,586 sqft
Kitchen
- Features: Kitchen/Eating Combo
Master Bedroom
- Features: Master Bedroom Split
- Level: Main
Property
Details
- Special condition: None
Features
- Levels: Two
- Stories: 2
- Pool features: None
- Patio & porch: Patio Covered,Porch
- Exterior features: Sprinkler System,Gutter(s),Lighting
- Fencing: None
Lot
- Lot size: 1.04 Acres
Parking
- Total spaces: 2
- Parking features: Garage Faces Side
- Has garage: Yes
- Attached garage spaces: 2
- Covered spaces: 2