


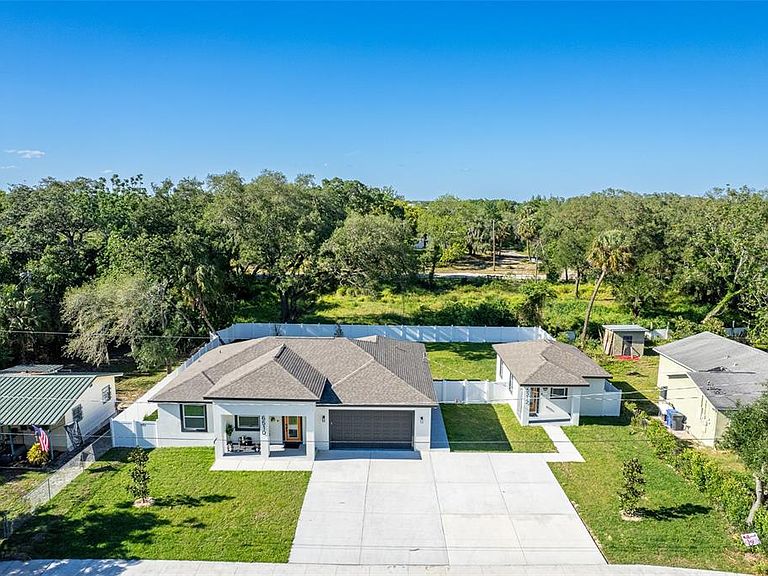

6510 E 25TH AVENUE, Tampa, FL, 33619
About This Home
PRICE REDUCTION. MAIN HOME + PERMITTED GUEST HOUSE. Two full residences on one lot. NEW PRICE. 4 bedrooms, 3 baths, and approx. 2,271 total sq ft of 2024 construction on 0.30 acres. The main home offers 3 bedrooms, 2 baths, and 1,679 sq ft of concrete block and stucco construction with high ceilings, granite countertops, and tile flooring throughout; the garage is currently finished as a game room. Steps away, the permitted, detached 500 sq ft guest house includes its own full kitchen, bedroom, and bath flexible as guest quarters, home office, studio, or income opportunity (buyer to verify rental terms). No HOA, no CDD, no rental restrictions. Parking for up to 4 vehicles. Furnishings available under separate contract for a true turnkey option. Minutes to Historic Ybor City, Amalie Arena, Seminole Hard Rock, and Busch Gardens, with quick interstate access throughout Tampa Bay.
Getting Around
 Car-Dependent
 Minimal Transit
 Somewhat Bikeable
Schools
Construction
Condition
- Year built: 2024
Materials
- Foundation: Stem Wall
- Roof: Shingle
- Construction materials: Stucco
Type & Style
- Home type: SingleFamily
- Property subType: Single Family Residence
Interior
Appliances
- Appliances included: Dishwasher,Disposal,Microwave,Range,Refrigerator
- Laundry features: Electric Dryer Hookup,Washer Hookup
Bedrooms & Bathrooms
- Bedrooms: 4
- Bathrooms: 3
- Full bathrooms: 3
Features
- Ceiling Fan(s),Eating Space In Kitchen,High Ceilings,Kitchen/Family Room Combo,Living Room/Dining Room Combo,Open Floorplan,Primary Bedroom Main Floor
- Flooring: Luxury Vinyl
Great Room
- Level: First
- Area: 266
- Dimensions: 19x14
Heating & Cooling
- Heating features: Central
- Cooling features: Central Air
Interior Area
- Total structure area: 2,848
- Total interior livable area: 2,179 sqft
Kitchen
- Level: First
- Area: 209
- Dimensions: 19x11
Primary Bedroom
- Features: Walk-In Closet(s)
- Level: First
- Area: 225
- Dimensions: 15x15
Property
Details
- Parcel number: U1129191N600000100014.0
- Zoning: RSC-9
- Special condition: None
Features
- Levels: One
- Stories: 1
- Exterior features: Balcony,Private Entrance,Private Mailbox,Private Yard
Lot
- Lot size: 0.30 Acres
- Lot size dimensions: 111.2 x 118
Parking
- Total spaces: 2
- Parking features: Garage - Attached
- Has garage: Yes
- Attached garage spaces: 2
- Covered spaces: 2