

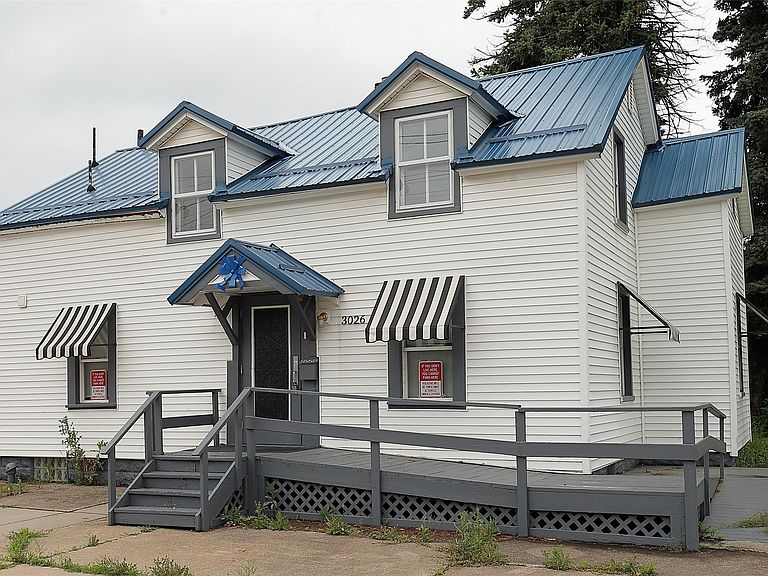
3026 Cherry St, Erie, PA, 16508
2beds
2baths
2,032sqft
$129,000
$63price/sqft
$1,110/moest. monthly cost
$44,400/yrincome needed
About This Home
IMMEDIATELY AVAILABLE IN ERIE CITY SCHOOL DISTRICT. FIRST FLOOR BEDROOM REQUIRES A WARDROBE TO COMPLY. WALKOUT TO ENCLOSED PORCH. UPDATED FLOORING THROUGHOUT.
Getting Around
70
 Very Walkable
36
 Some Transit
54
 Bikeable
Schools
2/10
5/10
1/10
Construction
Condition
- Property condition: Resale
- Year built: 1899
Materials
- Roof: Metal
- Construction materials: Vinyl Siding
Type & Style
- Home type: SingleFamily
- Architectural style: One and One Half Story
- Property subType: Single Family Residence
Interior
Appliances
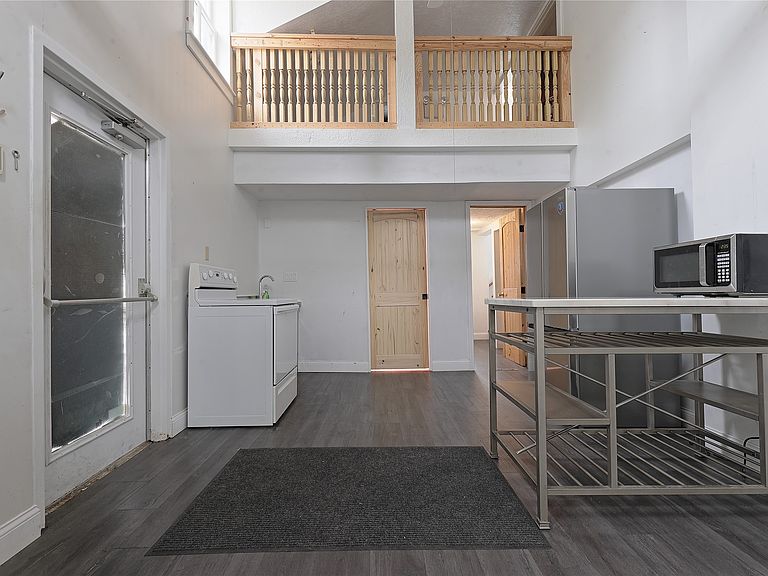
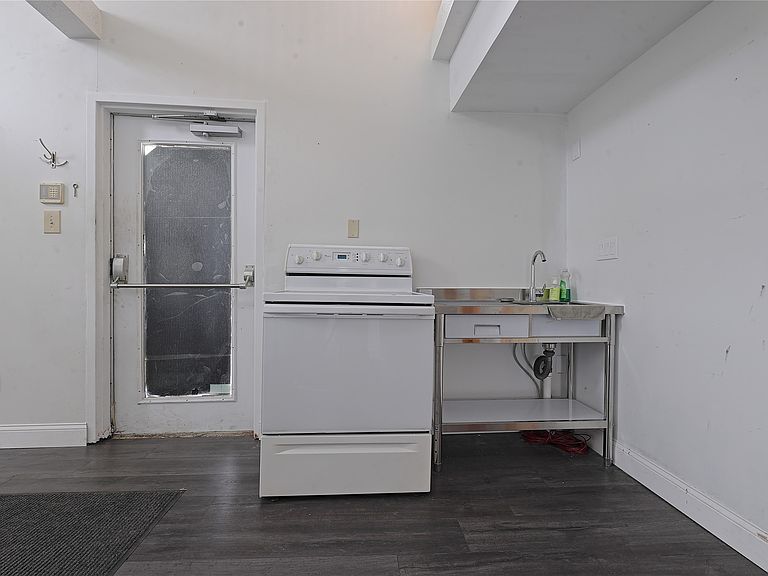
- Appliances included: Electric Oven,Electric Range
Basement
- Has basement: Yes
- Basement: Full
Bedroom
- Level: First
- Dimensions: 13x11
Bedroom
- Level: Second
- Dimensions: 11x11
Bedrooms & Bathrooms
- Bedrooms: 2
- Bathrooms: 2
- Full bathrooms: 2
Dining Room
- Level: First
- Dimensions: 12x10
Features
- Ceiling Fan(s),Skylights
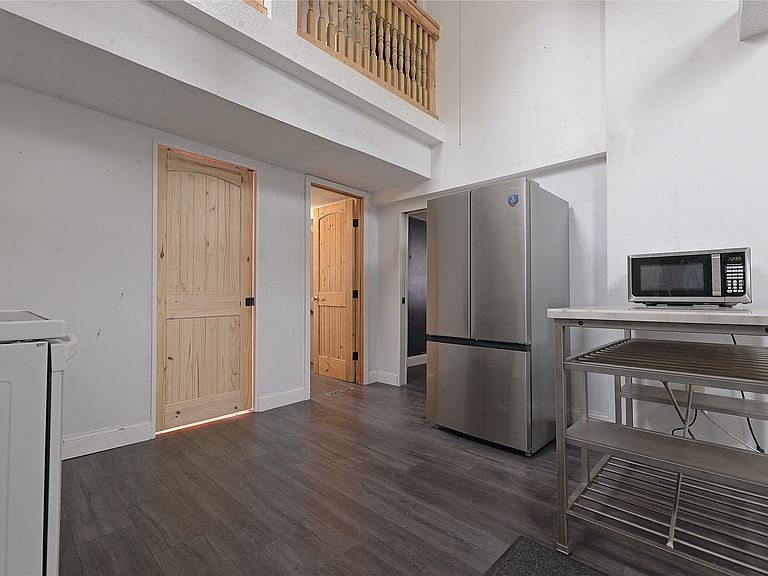
- Flooring: Vinyl
Heating & Cooling
- Heating features: Forced Air,Gas
- Cooling features: Central Air
Interior Area
- Total structure area: 2,032
- Total interior livable area: 2,032 sqft
Kitchen
- Level: First
- Dimensions: 13x12
Living Room
- Level: First
- Dimensions: 13x12
Loft
- Level: Second
- Dimensions: 12x8
Other
- Level: First
Other
- Level: Second
Other
- Level: Second
- Dimensions: 11x11
Property
Details
- Parcel number: 19060044.0109.00
- Zoning description: R-1A
Features
- Levels: One and One Half
- Stories: 1
- Patio & porch: Enclosed,Porch
Lot
- Features: Level
- Lot size dimensions: 41 x 75 x 42 x 75