


4728 Goldfinch St, Hemet, CA, 92545
About This Home
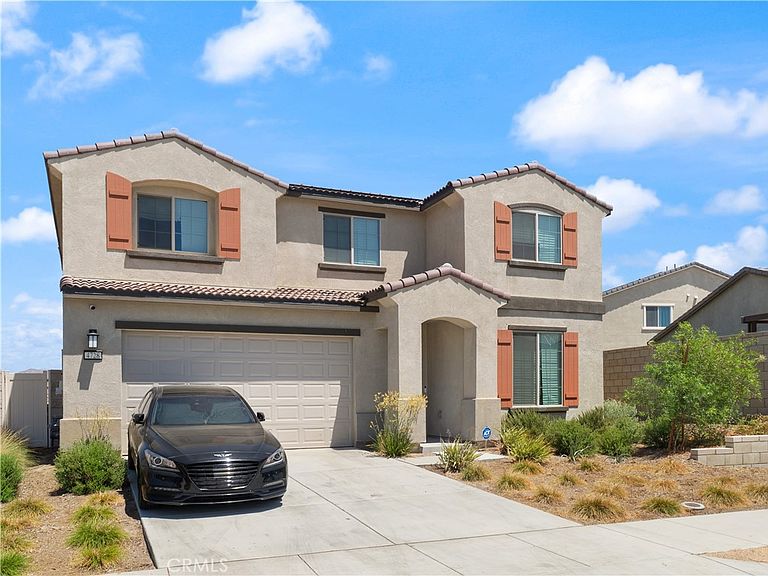
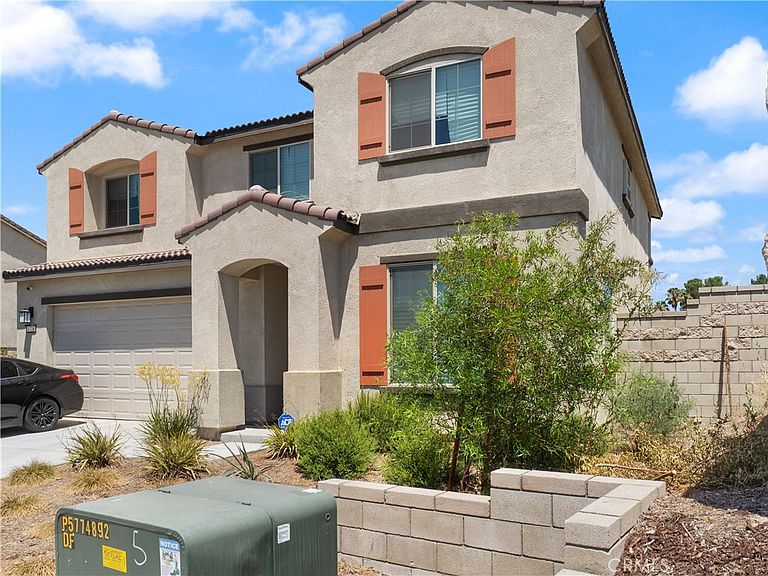
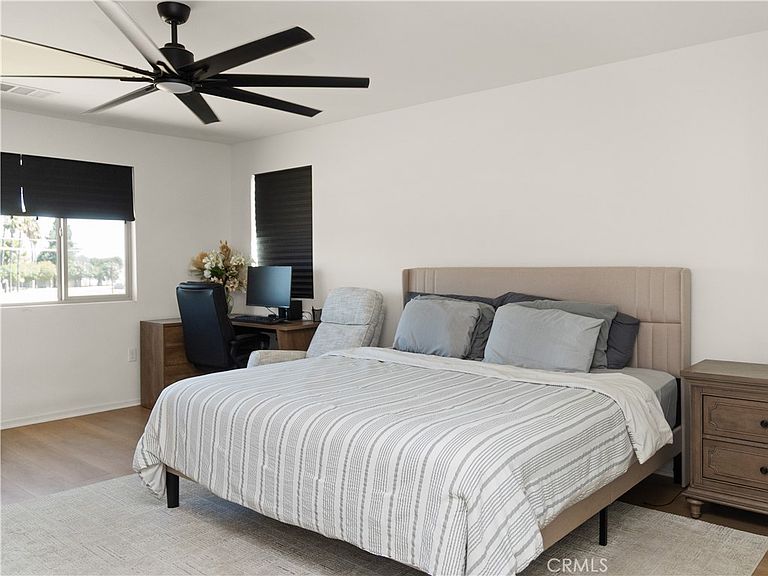
Welcome to 4728 Goldfinch Street, where modern style meets everyday comfort in one of West Hemet's newest communities. Unlike many nearby homes, this move-in-ready residence has been thoughtfully upgraded with beautiful luxury vinyl plank flooring throughout both the main and upper levels, creating a seamless, elegant look that's as durable as it is low maintenance. Offering approximately 3285 square feet of living space with 5 spacious bedrooms and 3 full bathrooms, this 2024-built home is designed to accommodate growing families, multigenerational living, or those who simply love extra space. The open-concept floor plan is filled with natural light and provides the perfect setting for entertaining, family gatherings, or relaxing evenings at home. The expansive kitchen flows effortlessly into the living and dining areas, making it the true heart of the home. Upstairs, you'll find generously sized bedrooms and a private primary suite designed to be your personal retreat. Upstairs also boasts an office. Every room reflects the pride of ownership and attention to detail that sets this home apart from the competition. Outside, the backyard is ready for your vision—whether it's creating an outdoor entertaining space, adding a pool, or designing your dream landscape. This home already offers one of the most desirable improvements buyers are looking for: luxury vinyl flooring throughout the entire home, giving you the look of hardwood with exceptional durability and easy maintenance. Conveniently located near schools, shopping, dining, and commuter routes, this exceptional property combines the benefits of a newer home with valuable upgrades already completed. All information deemed reliable, but buyer and buyers agent should do due diligence.
Getting Around
 Car-Dependent
 Very Limited Transit
 Somewhat Bikeable
Schools
Construction
Condition
- Year built: 2024
Materials
- Roof: Composition
- Construction materials: Stucco
Other
- Builder name: Pulte Homes
Type & Style
- Home type: SingleFamily
- Property subType: Single Family Residence
Interior
Appliances
- Appliances included: Disposal,Gas Range
- Laundry features: Gas Dryer Hookup,Laundry Room
Bathroom
- Features: Tub Shower
Bedroom
- Features: Bedroom on Main Level
Bedrooms & Bathrooms
- Bedrooms: 5
- Bathrooms: 3
- Full bathrooms: 3
- Main level bathrooms: 1
- Main level bedrooms: 1
Features
- Ceiling Fan(s),Separate/Formal Dining Room,Pantry,Bedroom on Main Level,Loft
- Flooring: Vinyl
- Fireplace features: None
- Common walls with other units/homes: No Common Walls
Heating & Cooling
- Heating features: Central
- Cooling features: Central Air
Interior Area
- Total interior livable area: 3,285 sqft
Kitchen
- Features: Kitchen Island
Property
Details
- Parcel number: 460420010
- Zoning: R1
- Special condition: Standard
Features
- Levels: Two
- Stories: 2
- Entry location: 1st floor
- Pool features: None
- Spa features: None
- Fencing: Vinyl
Lot
- Lot size: 6,969 sqft
- Features: 0-1 Unit/Acre
Parking
- Total spaces: 2
- Parking features: Garage - Attached
- Has garage: Yes
- Attached garage spaces: 2
- Covered spaces: 2
Climate Risk is Financial Risk
Every home has a financial story beyond the listing price. Below, you’ll see the climate risks that could affect this property — and in Bills & Affordability, how those risks may influence repairs, insurance, utilities, and long-term value.
Biggest Threats for This Home
- Inland Flooding

- Earthquake

- Heat Wave

- Wildfire

How This Home’s Risks Compare
FEMA Declared Disasters in Riverside County and California
Understanding the Costs
Financial advisors generally recommend spending no more than 30% of your gross household income on housing costs. In practice, many households stretch to 35% or beyond — especially in high-cost markets.
Estimated Costs Today
| Monthly | Annual | |
|---|---|---|
| Mortgage | $3,033 | $36,396 |
| Home Insurance * | $179 | $2,148 |
| Property Taxes | $415 | $4,980 |
| Electricity | $704 | $8,453 |
| Total | $4,331 | $51,972 |
Income You'd Need if You Spent...
California FAIR Plan Programs
How Costs Could Change Over Time
Climate risk is quickly impacting all of the major home ownership costs. Adjust the growth rates and percentage of income spent on housing below to see how your housing costs could change over the next 10 years — and what income you'd need to keep up.
Comparing Against the Market
Price Per Sq Ft
vs Other Active Listings
Avg $/sqft
vs Homes Sold Last Month
Median $/sqft
Current Market Trends
Median Price Per Square Foot
The median price per square foot of homes sold in this area each month. Compare this to this listing's price per square foot to gauge whether the home is priced in line with recent sales.
Historicals for This Listing
Zestimate History ($/sqft)
Price History
| Date | Event | Price |
|---|---|---|
| 2026-08-05 | Price change | $595,000 |
| 2026-07-24 | Listed for sale | $600,000 |
| 2025-04-22 | Sold | $542,500 |
| 2025-01-03 | Listing removed | $546,990 |
| 2024-10-04 | Listed for sale | $546,990 |
 View on Zillow