

1984 Harpswell Island Road, Bailey Island, ME, 04003
About This Home
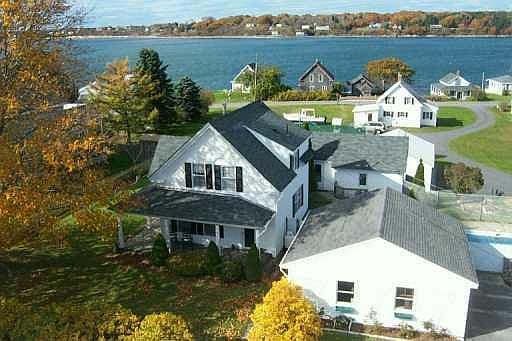
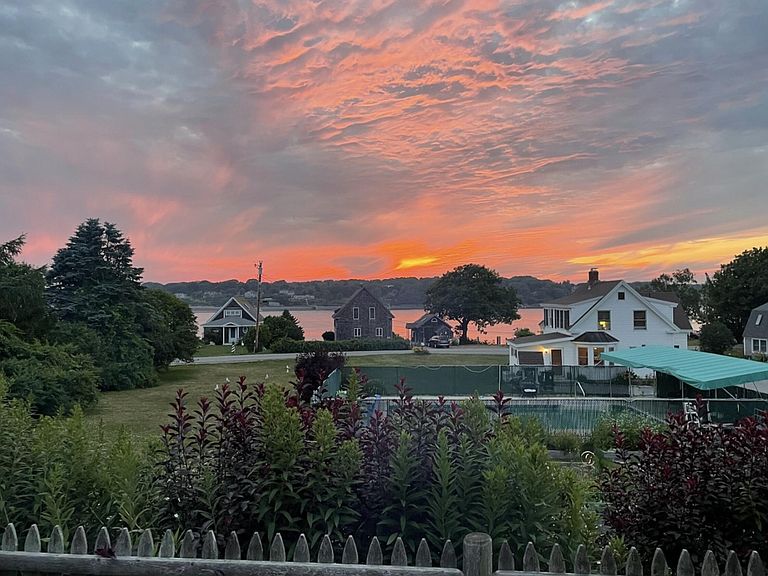
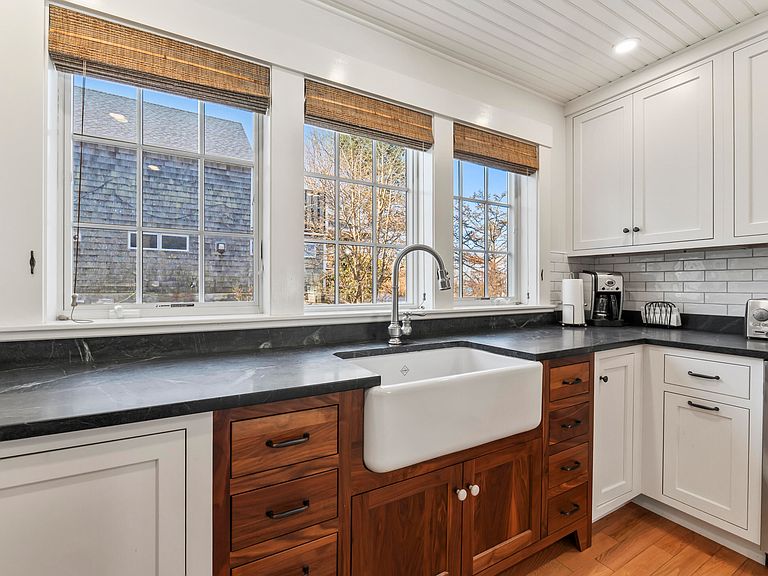
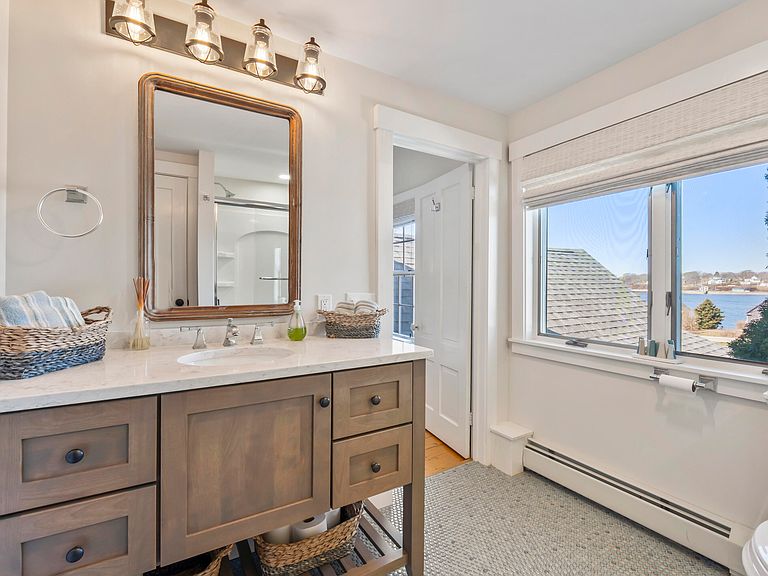
Twin Vistas, Set just over the iconic Cribstone Bridge, this classic coastal Cape captures the very best of life on Bailey Island. With both sunrise and sunset ocean views, the setting alone is enough to slow you down and make you stay awhile. You'll love the high end finishes like hardwood floors, a gas fireplace, even both high-gloss painted plank and tin ceilings. This island home blends historic charm with thoughtful updates, highlighted by a freshly renovated kitchen offering black soapstone over bright white cabinets and beautifully updated bathrooms. Warm, inviting, and generous living spaces make it easy to gather with family and friends, while the in-ground pool wrapped by a large sunny deck offers a rare and welcome touch for summer days along the coast. Step outside and you're within easy walking distance to several of the island's beloved restaurants, and beaches, allowing you to be a part of that easy, carefree rhythm Bailey Island is known for. Whether you're looking for a strong short-term rental opportunity, a comfortable family retreat, or a low-maintenance coastal home to enjoy year-round, this property offers real flexibility. Close to vibrant Brunswick and within an hour to the airport in Portland, all while being surrounded by the best of Harpswell, you'll have quick access to boating, kayaking, hiking trails, and all the simple pleasures that come with living close to the water. An island gem from the moment you arrive.
Getting Around
 Car-Dependent
 Very Limited Transit
 Somewhat Bikeable
Schools
Construction
Condition
- Year built: 1875
Materials
- Foundation: Stone,Brick/Mortar
- Roof: Shingle
- Construction materials: Wood Frame,Clapboard
Type & Style
- Home type: SingleFamily
- Architectural style: Cape Cod
- Property subType: Single Family Residence
Interior
Appliances
- Appliances included: Dishwasher,Dryer,Microwave,Electric Range,Refrigerator,Washer
Basement
- Has basement: Yes
- Basement: Exterior Entry,Partial,Unfinished
Bedroom1
- Features: Closet
- Level: Second
Bedroom2
- Level: First
Bedrooms & Bathrooms
- Bedrooms: 3
- Bathrooms: 3
- Full bathrooms: 3
Bonus Room
- Features: Cathedral Ceiling(s)
- Level: First
- Area: 165
- Dimensions: 15 x 11
Den
- Level: First
- Area: 144
- Dimensions: 12 x 12
Dining Room
- Features: Dining Area,Informal
- Level: First
- Area: 242
- Dimensions: 22 x 11
Family Room
- Features: Wood Burning Fireplace
- Level: First
Features
- 1st Floor Bedroom,Attic,Bathtub,Pantry,Shower,Primary Bedroom w/Bath
- Flooring: Carpet,Tile,Wood
- Number of fireplaces: 1
- Fireplace: Yes
- Finished area below ground: 0
- Finished area above ground: 2,152
Heating & Cooling
- Heating features: Baseboard,Direct Vent Furnace,Hot Water
- Cooling features: None
Interior Area
- Total structure area: 2,152
- Total interior livable area: 2,152 sqft
Kitchen
- Features: Eat-in Kitchen,Pantry
- Level: First
- Area: 120
- Dimensions: 12 x 10
Living Room
- Features: Heat Stove
- Level: First
- Area: 210
- Dimensions: 21 x 10
Primary Bedroom
- Features: Full Bath,Suite
- Level: Second
Sunroom
- Features: Four-Season,Heated,Skylight
- Level: First
- Area: 198
- Dimensions: 22 x 9
Property
Details
- Parcel number: 1984Harpswell Island RdHarpswel2511
- Zoning: interior
Features
- Private pool: Yes
- Patio & porch: Deck,Patio,Porch
- Waterbody name: Harpswell Sound
Lot
- Lot size: 8,712 sqft
- Features: Near Public Beach,Level,Open Lot,Landscaped
Parking
- Total spaces: 2
- Parking features: Paved,5 - 10 Spaces,On Site
- Has garage: Yes
- Attached garage spaces: 2
- Covered spaces: 2
Climate Risk is Financial Risk
Every home has a financial story beyond the listing price. Below, you’ll see the climate risks that could affect this property — and in Bills & Affordability, how those risks may influence repairs, insurance, utilities, and long-term value.
Biggest Threats for This Home
- Winter Weather

- Coastal Flooding

- Hurricane

- Ice Storm

- Lightning

- Tsunami

How This Home’s Risks Compare
FEMA Declared Disasters Across Maine Counties
Understanding the Costs
Financial advisors generally recommend spending no more than 30% of your gross household income on housing costs. In practice, many households stretch to 35% or beyond — especially in high-cost markets.
Estimated Costs Today
| Monthly | Annual | |
|---|---|---|
| Mortgage | $4,798 | $57,576 |
| Home Insurance | $100 | $1,200 |
| Property Taxes | $798 | $9,576 |
| Electricity | $312 | $3,753 |
| Total | $6,008 | $72,096 |
Income You'd Need if You Spent...
How Costs Could Change Over Time
Climate risk is quickly impacting all of the major home ownership costs. Adjust the growth rates and percentage of income spent on housing below to see how your housing costs could change over the next 10 years — and what income you'd need to keep up.
Comparing Against the Market
Price Per Sq Ft
vs Other Active Listings
Avg $/sqft
vs Homes Sold Last Month
Median $/sqft
Current Market Trends
Median Price Per Square Foot
The median price per square foot of homes sold in this area each month. Compare this to this listing's price per square foot to gauge whether the home is priced in line with recent sales.
Historicals for This Listing
Zestimate History ($/sqft)
No zestimate history available
Price History
| Date | Event | Price |
|---|---|---|
| 2026-04-14 | Listed for sale | $949,000 |
For Sale by Agent
 View on Zillow