



321 El Barco, Corsicana, TX, 75109
About This Home
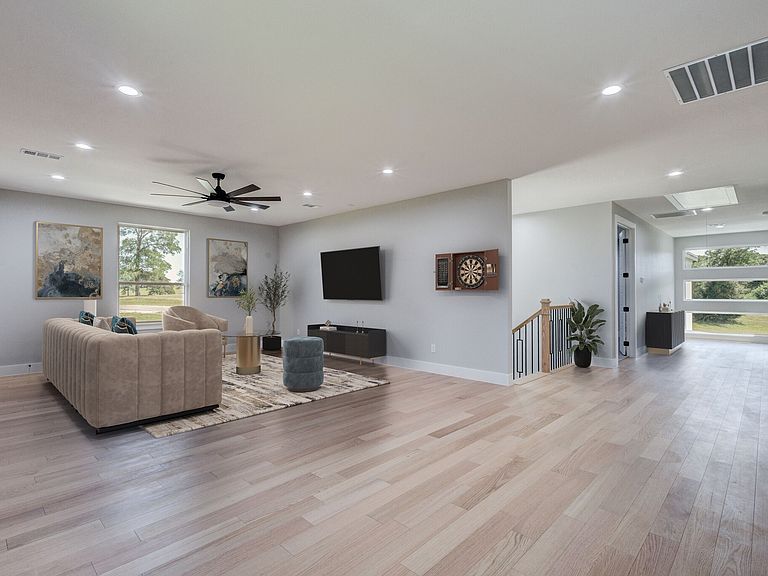
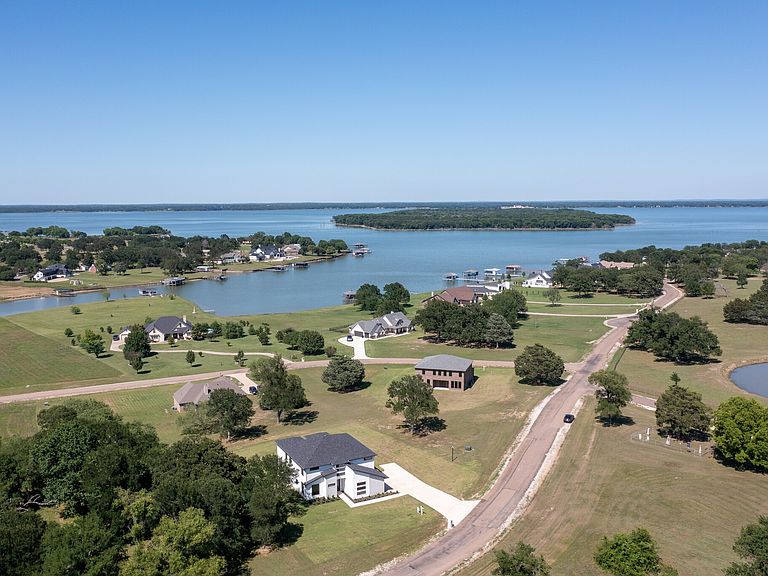
Experience elevated lake living at its finest in this stunning new construction waterfront retreat located on the shores of Richland Chambers Lake in Corsicana, Texas. Situated in the exclusive and secluded Vista Ridge subdivision, 321 El Barco offers the perfect blend of luxury, comfort, and breathtaking lake views on approximately one acre. This thoughtfully designed home features 5 spacious bedrooms, 5 full bathrooms, and an exceptional floor plan tailored for both entertaining and everyday living. From the moment you enter, you’ll notice the attention to detail, upscale finishes, and natural light flowing throughout the open-concept design. Expansive living spaces are complemented by soaring ceilings, designer fixtures, and walls of windows that capture picturesque water views. The gourmet kitchen is a true centerpiece, complete with premium appliances, custom cabinetry, oversized island, elegant countertops, and abundant storage—perfect for hosting gatherings or quiet evenings at home. The luxurious primary suite provides a peaceful retreat with spa-inspired bath features and generous walk-in closet space. Additional ensuite bedrooms offer privacy and flexibility for guests or multi-generational living. Designed to embrace the outdoor lake lifestyle, the property offers ample space for future outdoor entertaining areas, pool possibilities, and direct enjoyment of Richland Chambers Lake. Whether you’re searching for a full-time residence, luxury weekend escape, or investment opportunity, this home delivers the perfect combination of sophistication and relaxation. Located just a short drive from the Dallas-Fort Worth Metroplex, Richland Chambers Lake is known for boating, fishing, recreation, and serene waterfront living. This rare opportunity allows buyers to enjoy modern luxury in one of the area’s most desirable lakefront communities. Luxury. Privacy. Waterfront living. Welcome to 321 El Barco.
Getting Around
 Car-Dependent
 Very Limited Transit
 Somewhat Bikeable
Schools
Construction
Condition
- Year built: 2024
Materials
- Foundation: Slab
- Roof: Composition,Shingle
- Construction materials: Brick,Stucco
Type & Style
- Home type: SingleFamily
- Architectural style: Contemporary/Modern,Traditional,Detached
- Property subType: Single Family Residence
Interior
Appliances
- Appliances included: Convection Oven,Dishwasher,Electric Cooktop,Electric Oven,Electric Water Heater,Disposal,Trash Compactor,Tankless Water Heater,Vented Exhaust Fan,Water Purifier,Wine Cooler
Bedroom
- Features: Ceiling Fan(s),Walk-In Closet(s)
- Level: Second
- Dimensions: 15 x 12
Bedroom
- Features: Ceiling Fan(s),En Suite Bathroom,Walk-In Closet(s)
- Level: Second
- Dimensions: 15 x 12
Bedroom
- Features: Ceiling Fan(s),Walk-In Closet(s)
- Level: Second
- Dimensions: 13 x 12
Bedrooms & Bathrooms
- Bedrooms: 5
- Bathrooms: 5
- Full bathrooms: 5
Dining Room
- Level: First
- Dimensions: 22 x 15
Features
- Wet Bar,Built-in Features,Chandelier,Central Vacuum,Decorative/Designer Lighting Fixtures,Double Vanity,Eat-in Kitchen,Granite Counters,High Speed Internet,Kitchen Island,Open Floorplan,Pantry,Smart Home,Cable TV,Wired for Data,Natural Woodwork,Walk-In Closet(s),Wired for Sound
- Number of fireplaces: 1
- Fireplace features: Electric,Insert
- Fireplace: Yes
Game Room
- Features: Ceiling Fan(s)
- Level: Second
- Dimensions: 15 x 10
Heating & Cooling
- Heating features: Central,Electric,Fireplace(s)
- Cooling features: Central Air,Ceiling Fan(s),Electric,ENERGY STAR Qualified Equipment
Interior Area
- Total interior livable area: 4,298 sqft
Kitchen
- Level: First
- Dimensions: 18 x 11
Living Room
- Features: Ceiling Fan(s),Fireplace
- Level: First
- Dimensions: 30 x 20
Master Bathroom
- Features: Built-in Features,Dual Sinks,En Suite Bathroom,Granite Counters,Garden Tub/Roman Tub,Stone Counters
- Level: First
- Dimensions: 11 x 12
Master Bedroom
- Features: Closet Cabinetry,Ceiling Fan(s),Dual Sinks,En Suite Bathroom,Garden Tub/Roman Tub,Linen Closet,Separate Shower,Walk-In Closet(s)
- Level: First
- Dimensions: 16 x 14
Media Room
- Level: Second
- Dimensions: 15 x 10
Property
Details
- Parcel number: 63227
Features
- Levels: Two
- Stories: 2
- Pool features: None
- Waterbody name: Richland-Chambers
Lot
- Lot size: 1.03 Acres
- Features: Acreage,Few Trees
Parking
- Total spaces: 3
- Parking features: Door-Multi,Door-Single,Driveway,Garage,Garage Door Opener,Inside Entrance,Oversized,Garage Faces Side,Side By Side
- Has garage: Yes
- Attached garage spaces: 3
- Covered spaces: 3
Climate Risk is Financial Risk
Every home has a financial story beyond the listing price. Below, you’ll see the climate risks that could affect this property — and in Bills & Affordability, how those risks may influence repairs, insurance, utilities, and long-term value.
Biggest Threats for This Home
- Lightning

- Strong Wind

- Tornado

- Cold Wave

- Hail

- Heat Wave

- Inland Flooding

- Ice Storm

- Winter Weather

- Wildfire

How This Home’s Risks Compare
FEMA Declared Disasters Across Texas Counties
Understanding the Costs
Financial advisors generally recommend spending no more than 30% of your gross household income on housing costs. In practice, many households stretch to 35% or beyond — especially in high-cost markets.
Estimated Costs Today
| Monthly | Annual | |
|---|---|---|
| Mortgage | $5,056 | $60,672 |
| Home Insurance * | $419 | $5,028 |
| Property Taxes | $1,266 | $15,192 |
| Electricity | $471 | $5,663 |
| Total | $7,212 | $86,544 |
Income You'd Need if You Spent...
Texas FAIR Plan Programs
How Costs Could Change Over Time
Climate risk is quickly impacting all of the major home ownership costs. Adjust the growth rates and percentage of income spent on housing below to see how your housing costs could change over the next 10 years — and what income you'd need to keep up.
Comparing Against the Market
Price Per Sq Ft
vs Other Active Listings
Avg $/sqft
vs Homes Sold Last Month
Median $/sqft
Current Market Trends
Median Price Per Square Foot
The median price per square foot of homes sold in this area each month. Compare this to this listing's price per square foot to gauge whether the home is priced in line with recent sales.
Historicals for This Listing
Zestimate History ($/sqft)
Price History
| Date | Event | Price |
|---|---|---|
| 2026-05-27 | Listed for sale | $1,000,000 |
| 2026-04-23 | Listing removed | $585,000 |
| 2026-03-06 | Listed for sale | $585,000 |
| 2026-02-05 | Listing removed | $1,495,000 |
| 2025-05-29 | Listed for sale | $1,495,000 |
| 2025-04-25 | Listing removed | $1,445,000 |
| 2025-03-22 | Price change | $1,445,000 |
| 2024-10-18 | Listed for sale | $1,495,000 |
For Sale by Agent
 View on Zillow