



1719-37 W Olive Ave, Fresno, CA, 93728
About This Home
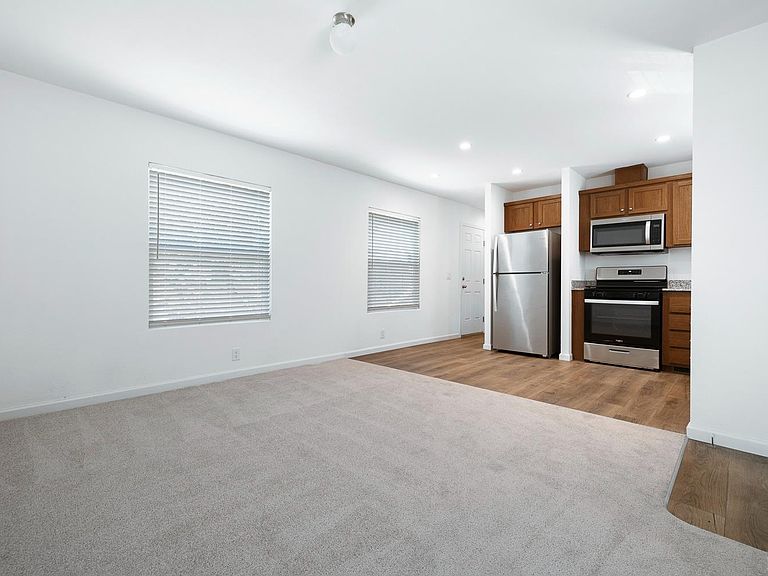
Introducing a brand new 3-bedroom, 2-full bath manufactured home with an array of desirable features. Step into your new home and experience the modern comforts it has to offer. As you enter, you'll notice the fresh, untouched beauty of this never-lived-in home. With new kitchen appliances for a well-equipped kitchen, your daily tasks are made easier and more enjoyable. Kitchen is equipped w built in microwave hood, garbage disposal, & dishwasher. Comfort is key, and this home delivers with central heat and air conditioning. No matter the season, you can maintain the perfect temperature indoors. Say goodbye to extremes and embrace year-round coziness. Laundry chores are made convenient with indoor laundry hookups. You can easily install your own washer and dryer, but if you don't have them, fret not. A community laundry facility is available for your use, ensuring that clean clothes are always within reach. The affordability of this home is remarkable, with a monthly space rent of just $525 to include water and sewage. Conveniently located, this home offers close access to gas and convenience stores, freeway, and schools. Close to Fresno Chaffee Zoo and Roading Park for a day of fun. Everything you need is within reach, making your daily life a breeze. Don't miss out on this opportunity to embrace affordable, comfortable living in a brand-new manufactured home. Schedule a showing today and take the first step toward a brighter future.
Getting Around
 Car-Dependent
 Some Transit
 Somewhat Bikeable
Schools
Construction
Condition
- Year built: 2024
Materials
- Roof: Other
- Construction materials: Other
Other
- Builder model: Creekside Manor
Type & Style
- Home type: MobileManufactured
- Property subType: Manufactured Home,Single Family Residence
Interior
Appliances
- Appliances included: Built-In Refrigerator,Dishwasher,Gas Range/Oven,Gas Water Heater
- Laundry features: Area
Bedroom2
- Area: 0
Bedroom3
- Area: 0
Bedroom4
- Area: 0
Bedroom5
- Area: 0
Bedrooms & Bathrooms
- Bedrooms: 3
- Bathrooms: 2
- Full bathrooms: 2
Dining Room
- Area: 0
Family Room
- Area: 0
Features
- Window features: Blinds
- Flooring: Carpet,Vinyl
Heating & Cooling
- Heating features: Central
- Cooling features: Central Air
Interior Area
- Total structure area: 806
- Total interior livable area: 806 sqft
Kitchen
- Area: 0
Living Room
- Area: 0
Master Bedroom
- Area: 0
Property
Details
- Parcel number: 000000000
- Zoning: 0.2 PCT
Features
- Levels: One
- Stories: 1
- Exterior features: Skirting
Lot
- Lot size: 2,082 sqft
- Features: Level
Parking
- Parking features: None,Garage Capacity (0)