



3244 Meadowbrook Ct, Saint Paul, MN, 55127
4beds
2baths
1,884sqft
$379,900
$202price/sqft
$2,652/moest. monthly cost
$106,080/yrincome needed
About This Home
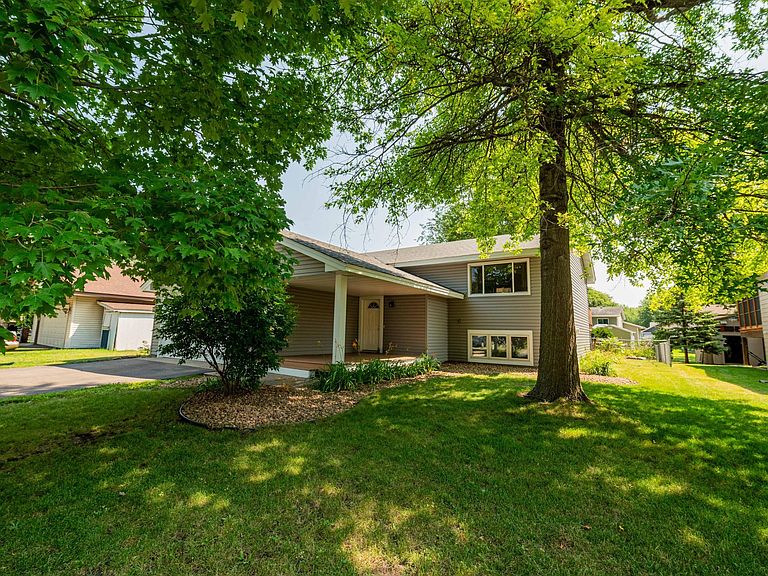
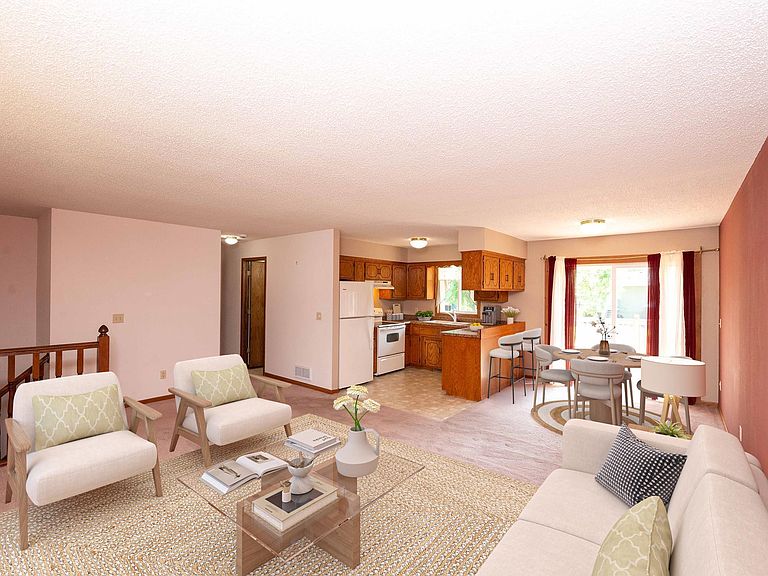
Fabulous 4BR, 2 Bath home in highly desirable Vadnais Heights! A great location on a quiet cul-de-sac street. Fenced yard, deck and front porch. Per seller: Updated windows, roof 3 years, AC 5 years, new vinyl siding 2 years. Spacious lower level with nice family room. This will be a great home for you!
Getting Around
21
 Car-Dependent
0
 Very Limited Transit
33
 Somewhat Bikeable
Schools
8/10
1/10
--
Construction
Condition
- Year built: 1984
Materials
- Roof: Age 8 Years or Less
- Construction materials: Block
Type & Style
- Home type: SingleFamily
- Property subType: Single Family
Interior
Appliances
- Appliances included: Dishwasher,Dryer,Range,Refrigerator,Washer
- Laundry features: Lower Level
Basement
- Has basement: Yes
- Basement: Block
Bedroom
- Level: Main
- Area: 140
- Dimensions: 14x10
Bedroom2
- Level: Main
- Area: 132
- Dimensions: 12x11
Bedroom3
- Level: Lower
- Area: 182
- Dimensions: 14x13
Bedroom4
- Level: Lower
- Area: 117
- Dimensions: 13x9
Bedrooms & Bathrooms
- Bedrooms: 4
- Bathrooms: 2
- Full bathrooms: 1
- 3/4 bathrooms: 1
Dining Room
- Level: Main
- Area: 81
- Dimensions: 9x9
Family Room
- Level: Lower
- Area: 286
- Dimensions: 22x13
Features
- Finished area below ground: 912
- Finished area above ground: 972
Heating & Cooling
- Heating features: Forced Air
- Cooling features: Central Air
Interior Area
- Total structure area: 1,944
- Total interior livable area: 1,884 sqft
Kitchen
- Level: Main
- Area: 81
- Dimensions: 9x9
Living Room
- Level: Main
- Area: 247
- Dimensions: 19x13
Property
Accessibility
- Accessibility features: None
Details
- Parcel number: 323022420054
- Zoning description: Residential-Single Family
- Foundation area: 972
Features
- Levels: Multi/Split
- Patio & porch: Deck,Porch
- Topography of land: Level
Lot
- Lot size: 8,232 sqft
- Lot size dimensions: 61 x 135
Parking
- Total spaces: 2
- Parking features: Attached,Asphalt,Garage Door Opener
- Has garage: Yes
- Attached garage spaces: 2
- Covered spaces: 2
- Has uncovered spaces: Yes