



612 Barley Loop, Jonesborough, TN, 37659
About This Home
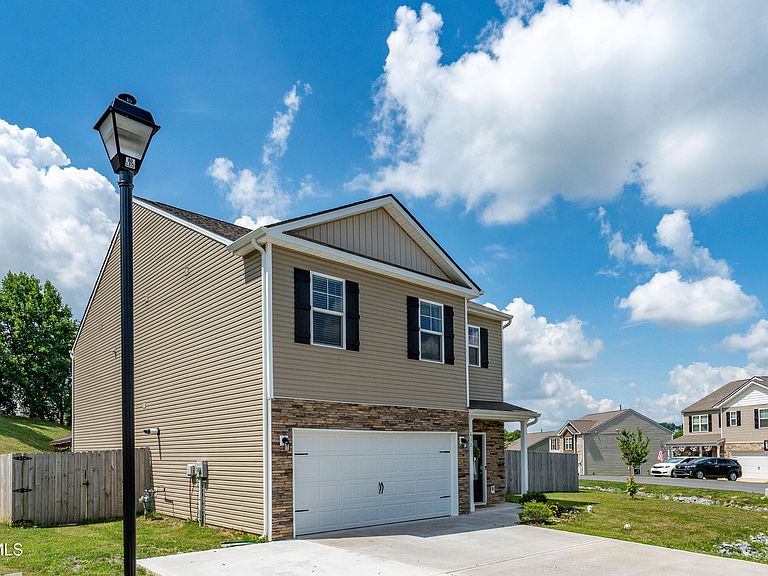
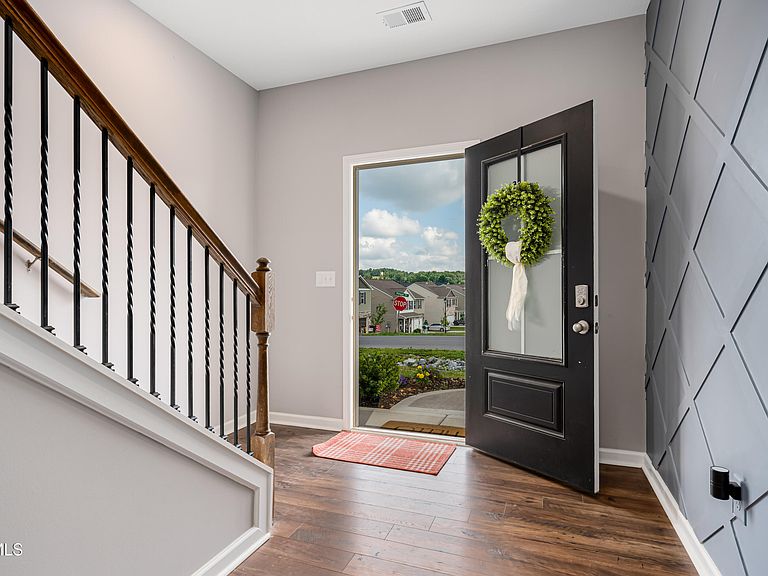
Beautifully maintained 5 bedroom, 3 bathroom two-story home conveniently located in Jonesborough. Built just 3 years ago, this move-in ready home offers a spacious and functional layout with modern finishes throughout, including a new additional parking space for added convenience. The kitchen features granite countertops, a large pantry and plenty of white cabinetry. Off the living room you can enjoy the large and level backyard complete with privacy fencing - perfect for entertaining, pets, and play! Additional patio space and a pergola with a motorized projector screen have recently been added to ensure all outdoor gatherings are a hit. There is a bedroom and full bathroom on the main level, and upstairs features 4 additional bedrooms and 2 full bathrooms. This home is the complete package with its smart technology - where you're able to secure your home, open the front door, open the garage door and control the temperature from anywhere with just your phone. Conveniently situated near shopping, dining and schools while still offering a peaceful neighborhood setting... don't miss this one!
Getting Around
 Car-Dependent
 Very Limited Transit
 Somewhat Bikeable
Schools
Construction
Condition
- Property condition: Above Average
- Year built: 2023
Materials
- Roof: Shingle
- Construction materials: Stone Veneer,Vinyl Siding
Type & Style
- Home type: SingleFamily
- Architectural style: Traditional
- Property subType: Single Family Residence,Residential
Interior
Appliances
- Appliances included: Dishwasher,Microwave,Refrigerator
- Laundry features: Electric Dryer Hookup,Washer Hookup
Bedrooms & Bathrooms
- Bedrooms: 5
- Bathrooms: 3
- Full bathrooms: 3
Features
- Entrance Foyer,Granite Counters,Kitchen Island,Pantry,Walk-In Closet(s)
- Flooring: Carpet,Luxury Vinyl,Tile
- Number of fireplaces: 1
- Fireplace features: Living Room
- Fireplace: Yes
Heating & Cooling
- Heating features: Fireplace(s),Heat Pump
- Cooling features: Ceiling Fan(s),Central Air
Interior Area
- Total structure area: 2,402
- Total interior livable area: 2,402 sqft
Property
Details
- Parcel number: 059c C 15200 000
- Zoning: Residential
Features
- Levels: Two
- Stories: 2
- Patio & porch: Front Patio,Rear Patio
- Exterior features: See Remarks
- Fencing: Back Yard,Privacy
- Topography of land: Level
Lot
- Lot size: 6,969 sqft
- Lot size dimensions: 6,970 sqft
Parking
- Total spaces: 2
- Parking features: Driveway,Concrete
- Has garage: Yes
- Attached garage spaces: 2
- Covered spaces: 2
- Has uncovered spaces: Yes