



806 Barley Loop, Jonesborough, TN, 37659
About This Home
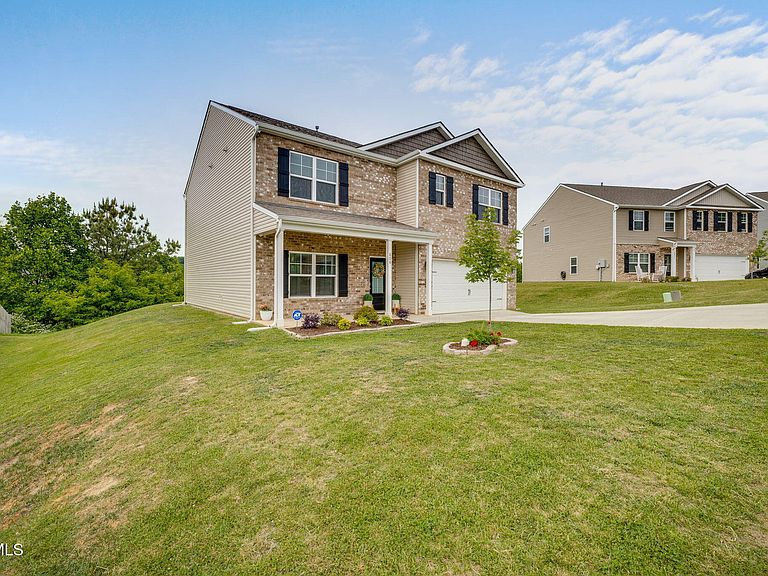
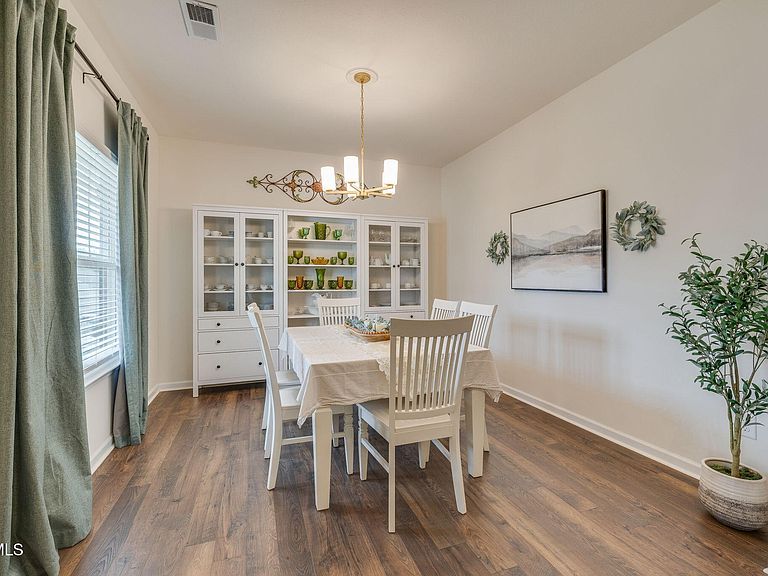
Tucked away in one of historic Jonesborough's charming neighborhoods, this beautifully upgraded D.R. Horton Hayden floor plan offers the perfect blend of modern convenience and Southern comfort. With 5 bedrooms, 3 full baths, and a spacious upstairs loft/flex space, this home was thoughtfully customized to feel far from ''builder basic.'' From the moment you step inside, you'll notice the added character and warmth -- including a custom accent wall in the foyer, upgraded lighting throughout, ceiling fans, new faucets, updated kitchen and bath hardware, and stylish finishes that elevate every space. The open-concept main level features soaring 9' ceilings and a pre-wired living room ready for your entertainment setup. The kitchen and living spaces flow effortlessly for gathering with family and friends, while the oversized primary suite offers a peaceful retreat complete with a spacious bath and plenty of room to unwind. Upstairs, the loft/flex area creates the perfect second living room, office, playroom, or hobby space. This home is loaded with practical upgrades as well, including a security system that conveys, four WiFi access points, a tech closet, Ethernet fiber box, added garage lighting, gas grill hookup, two new toilets, and added cabinetry and lighting in the laundry room for extra storage and functionality. Several closets have also been enhanced with custom organization systems to maximize space and convenience. Out back, enjoy added privacy with no rear neighbors thanks to a city easement behind the property -- giving you a little extra breathing room to enjoy those East Tennessee evenings. If you've been searching for a move-in ready home with charm, upgrades, and space to spread out, this one is ready to welcome you home.
Getting Around
 Car-Dependent
 Very Limited Transit
 Somewhat Bikeable
Schools
Construction
Condition
- Property condition: Above Average
- Year built: 2022
Materials
- Foundation: Slab
- Roof: Shingle
- Construction materials: Brick,Vinyl Siding
Type & Style
- Home type: SingleFamily
- Architectural style: Traditional
- Property subType: Single Family Residence,Residential
Interior
Appliances
- Appliances included: Dishwasher,Dryer,Electric Range,Microwave,Refrigerator,Washer
- Laundry features: Electric Dryer Hookup,Washer Hookup
Bedrooms & Bathrooms
- Bedrooms: 5
- Bathrooms: 3
- Full bathrooms: 3
Features
- Granite Counters,Kitchen Island,Pantry,Walk-In Closet(s),Wired for Data
- Flooring: Laminate,Luxury Vinyl
- Number of fireplaces: 1
- Fireplace features: Living Room
- Fireplace: Yes
Heating & Cooling
- Heating features: Fireplace(s),Heat Pump
- Cooling features: Heat Pump
Interior Area
- Total structure area: 2,535
- Total interior livable area: 2,535 sqft
Property
Details
- Parcel number: 059c C 169.00
- Zoning: R
Features
- Levels: Two
- Stories: 2
- Patio & porch: Rear Patio
- Topography of land: Level, Sloped
Lot
- Lot size: 10,018 sqft
- Lot size dimensions: see acres
Parking
- Parking features: Concrete,Garage Door Opener
- Has garage: Yes
Climate Risk is Financial Risk
Every home has a financial story beyond the listing price. Below, you’ll see the climate risks that could affect this property — and in Bills & Affordability, how those risks may influence repairs, insurance, utilities, and long-term value.
Biggest Threats for This Home
- Lightning

- Strong Wind

- Cold Wave

- Inland Flooding

- Ice Storm

- Tornado

- Winter Weather

How This Home’s Risks Compare
FEMA Declared Disasters Across Tennessee Counties
Understanding the Costs
Financial advisors generally recommend spending no more than 30% of your gross household income on housing costs. In practice, many households stretch to 35% or beyond — especially in high-cost markets.
Estimated Costs Today
| Monthly | Annual | |
|---|---|---|
| Mortgage | $2,250 | $27,000 |
| Home Insurance | $162 | $1,944 |
| Property Taxes | $207 | $2,484 |
| Electricity | $205 | $2,471 |
| Total | $2,824 | $33,888 |
Income You'd Need if You Spent...
How Costs Could Change Over Time
Climate risk is quickly impacting all of the major home ownership costs. Adjust the growth rates and percentage of income spent on housing below to see how your housing costs could change over the next 10 years — and what income you'd need to keep up.
Comparing Against the Market
Price Per Sq Ft
vs Other Active Listings
Avg $/sqft
vs Homes Sold Last Month
Median $/sqft
Current Market Trends
Median Price Per Square Foot
The median price per square foot of homes sold in this area each month. Compare this to this listing's price per square foot to gauge whether the home is priced in line with recent sales.
Historicals for This Listing
Zestimate History ($/sqft)
Price History
| Date | Event | Price |
|---|---|---|
| 2026-05-08 | Listed for sale | $450,000 |
 View on Zillow