


8725 Queens Gdns, Minneapolis, MN, 55443
About This Home
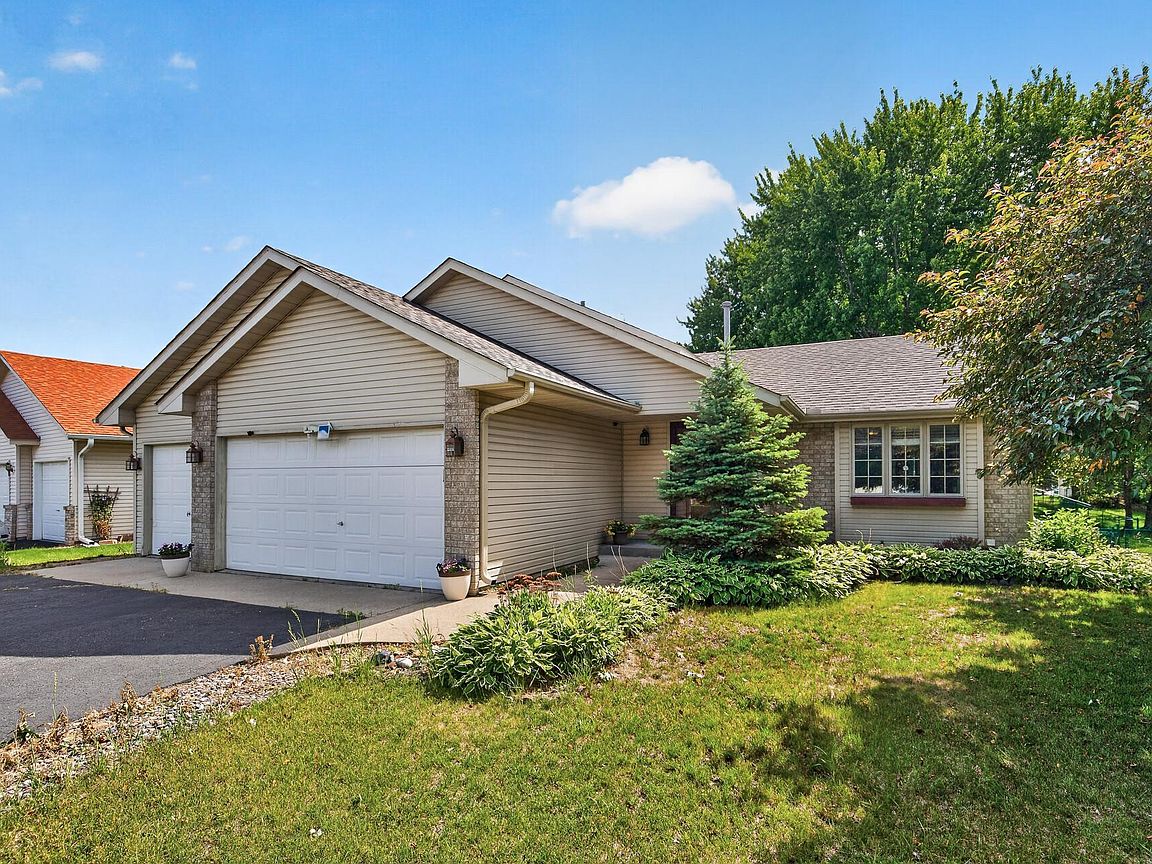
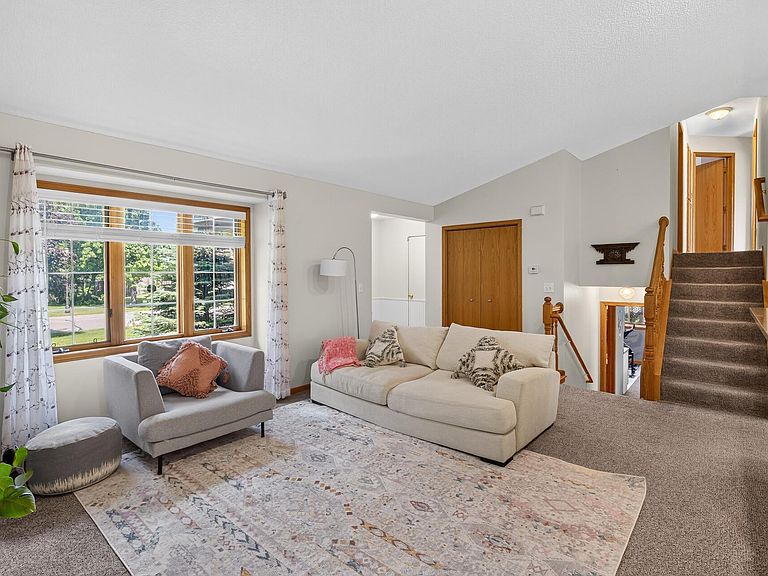
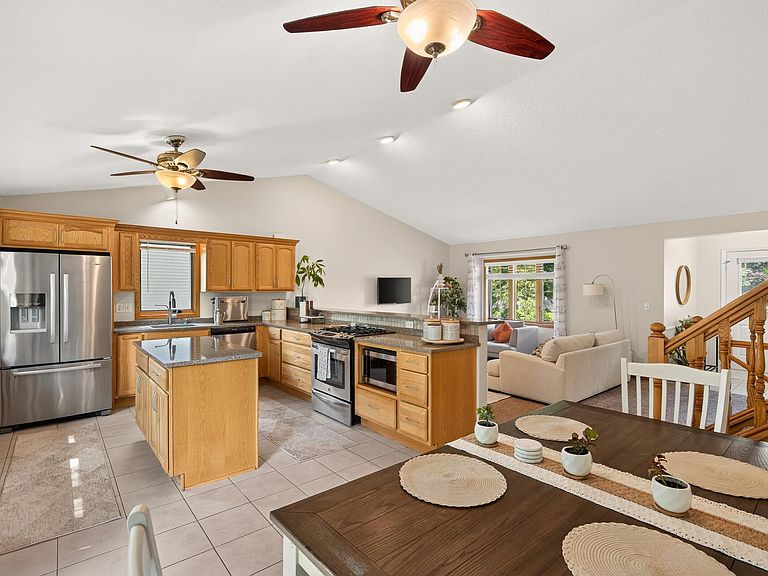
Welcome to this beautifully maintained and spacious 5-bedroom, 3-bathroom home nestled on a quiet cul-de-sac. Pride of ownership shines throughout, with thoughtful updates, modern finishes, and exceptional indoor and outdoor living spaces. The heart of the home features an updated kitchen with quartz countertops, stainless steel appliances, a center island, abundant storage, and quality cabinetry with pull-out drawers. The north-facing orientation provides excellent southern sunlight exposure, filling the living room and kitchen with natural light throughout the day. Multiple living areas offer flexibility for entertaining, relaxing, or working from home. The spacious family room opens to the backyard and features a tiled recreation area with plumbing already in place for a future wet bar. Five generous bedrooms and three full bathrooms provide plenty of room for family and guests. Step outside and enjoy the incredible outdoor setting. The oversized deck and expansive patio overlook a large, beautifully landscaped backyard complete with a pond, garden area, fire pit, storage shed, and underground sprinkler system—creating the perfect space for entertaining or simply enjoying Minnesota summers. Additional features include updated appliances, brand-new carpet, a private owner's suite with extra storage, a Jacuzzi tub, a finished laundry room, abundant storage throughout, a newer roof, and extra garage attic storage with pull-down ladder access. Clean, move-in ready, and exceptionally well cared for, this is a rare opportunity to own a spacious home with outstanding indoor and outdoor living spaces in a desirable location.
Getting Around
 Car-Dependent
 Some Transit
 Somewhat Bikeable
Schools
Construction
Condition
- Year built: 1995
Type & Style
- Home type: SingleFamily
- Property subType: Single Family
Interior
Appliances
- Appliances included: Dishwasher,Dryer,ENERGY STAR Qualified Appliances,Exhaust Fan,Gas Water Heater,Microwave,Range,Refrigerator,Stainless Steel Appliance(s),Washer,Water Softener Owned
- Laundry features: In Basement,Electric Dryer Hookup,Lower Level,Laundry Room,Sink,In Unit,Washer Hookup
Basement
- Has basement: Yes
- Basement: Drain Tiled,Egress Window(s),Finished,Full,Storage Space,Sump Pump,Walk-Out Access
Bedroom
- Level: Upper
- Area: 154
- Dimensions: 14x11
Bedroom2
- Level: Upper
- Area: 110
- Dimensions: 11x10
Bedroom3
- Level: Upper
- Area: 110
- Dimensions: 11x10
Bedroom4
- Level: Lower
- Area: 100
- Dimensions: 10x10
Bedroom5
- Level: Lower
- Area: 437
- Dimensions: 19x23
Bedrooms & Bathrooms
- Bedrooms: 5
- Bathrooms: 3
- Full bathrooms: 2
- 3/4 bathrooms: 1
Deck
- Level: Main
- Area: 352
- Dimensions: 22x16
Dining Room
- Level: Main
- Area: 99
- Dimensions: 11x9
Family Room
- Level: Third
- Area: 286
- Dimensions: 22x13
Features
- Finished area below ground: 472
- Finished area above ground: 1,828
Heating & Cooling
- Heating features: Forced Air
- Cooling features: Central Air
Interior Area
- Total structure area: 2,772
- Total interior livable area: 2,300 sqft
Kitchen
- Level: Main
- Area: 121
- Dimensions: 11x11
Laundry
- Level: Lower
- Area: 78
- Dimensions: 13x6
Living Room
- Level: Main
- Area: 437
- Dimensions: 19x23
Patio
- Level: Lower
- Area: 414
- Dimensions: 23x18
Sitting Room
- Level: Lower
- Area: 96
- Dimensions: 16x6
Property
Accessibility
- Accessibility features: None
Details
- Parcel number: 1611921410078
- Zoning description: Residential-Single Family
- Foundation area: 1196
Features
- Levels: Four or More Level Split
- Patio & porch: Deck,Front Porch,Patio,Porch
- Fencing: Chain Link
Lot
- Lot size: 0.26 Acres
- Features: Near Public Transit,Tree Coverage - Medium
- Lot size dimensions: 78 x 169 x 58 x 164
Parking
- Total spaces: 3
- Parking features: Attached,Asphalt,Garage Door Opener
- Has garage: Yes
- Attached garage spaces: 3
- Covered spaces: 3
- Has uncovered spaces: Yes