



6574 Weems Way, Panama City, FL, 32404
About This Home
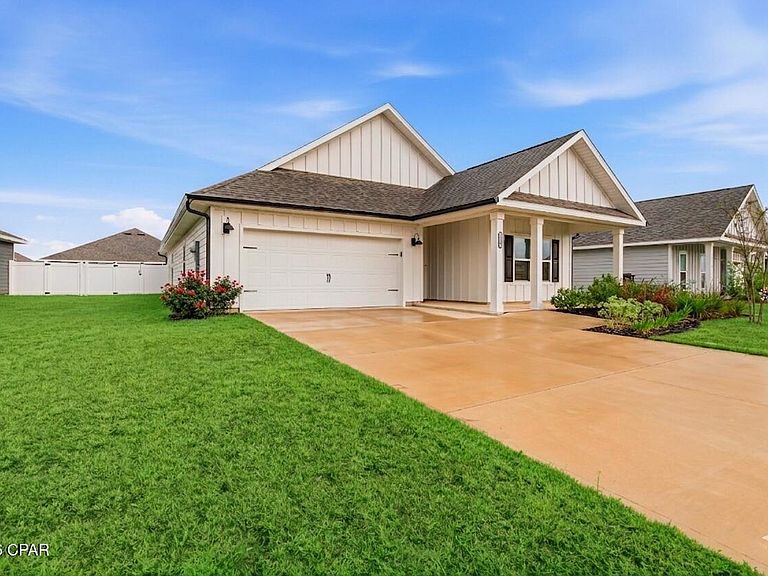
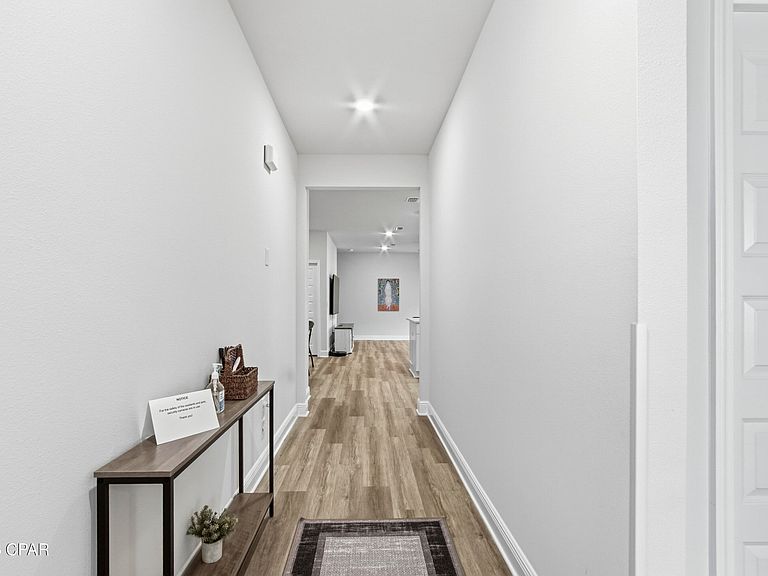
VA buyers come take advantage of an assumable loan locked in at a 4.125% interest rate! Skip the wait and hassle of a standard new build! This meticulously maintained Riverside floor plan offers a massive value advantage, coming fully loaded with over $20,000 in premium, professionally installed upgrades. The spacious, open-concept kitchen features elegant quartz countertops, white cabinetry, and a top-of-the-line LG ThinQ smart appliance suite. Durable EVP flooring flows beautifully through the main living areas, while upgraded cordless white blinds provide a sleek aesthetic. For a touch of everyday luxury, every bathroom has been elevated with premium rain-style and dual-head shower fixtures. This home is as smart as it is beautiful, fully integrated with a Google Nest doorbell camera, Nest thermostat, and a LiftMaster smart garage system. The exterior stands out with superior curb appeal, featuring professional landscaping, a programmable four-zone irrigation system with rain sensors, and oversized 6-inch black gutters. In the backyard, a full privacy fence accented with decorative solar lighting is ready for your immediate enjoyment. As a resident of the Liberty community, you are just a short walk away from the 7,500-square-foot amenity center, which boasts a resort-style pool, splash pad, playground, and fitness center. Perfectly situated just 15 minutes from Tyndall Air Force Base and close to premier shopping and dining in Lynn Haven and Callaway, the location is unbeatable. Why wait months for a contractor when you can have a fully upgraded, move-in-ready home today? This incredible value will go fast--call today to schedule your tour!
Getting Around
 Car-Dependent
 No Nearby Transit
 Somewhat Bikeable
Schools
Construction
Condition
- Year built: 2025
Materials
- Foundation: Slab
- Roof: Shingle
- Construction materials: HardiPlank Type
Type & Style
- Home type: SingleFamily
- Architectural style: Craftsman
- Property subType: Single Family Residence
Interior
Appliances
- Appliances included: Electric Oven,Electric Range,Electric Water Heater
Bedroom
- Dimensions: 15.3 x 14.1
Bedroom
- Dimensions: 12.9 x 10.1
Bedroom
- Dimensions: 12.9 x 10.1
Bedroom
- Dimensions: 10.8 x 10.1
Bedroom
- Dimensions: 10.8 x 10.1
Bedrooms & Bathrooms
- Bedrooms: 5
- Bathrooms: 3
- Full bathrooms: 3
Dining Room
- Dimensions: 7 x 12.6
Heating & Cooling
- Heating features: Central,Electric
- Cooling features: Central Air,Ceiling Fan(s)
Interior Area
- Total structure area: 2,043
- Total interior livable area: 2,043 sqft
Kitchen
- Dimensions: 18.6 x 10.1
Living Room
- Dimensions: 18.6 x 16.7
Property
Details
- Parcel number: 05903250186
- Zoning description: Resid Single Family
- Special condition: Listed As-Is
Features
- Pool features: In Ground,Community
- Patio & porch: Covered,Porch
- Fencing: Privacy
Lot
- Lot size: 8,276 sqft
- Features: Paved
- Lot size dimensions: 71 x 125
Parking
- Total spaces: 2
- Parking features: Garage
- Has garage: Yes
- Attached garage spaces: 2
- Covered spaces: 2