


2201 Avenue C, Bradenton Beach, FL, 34217
About This Home
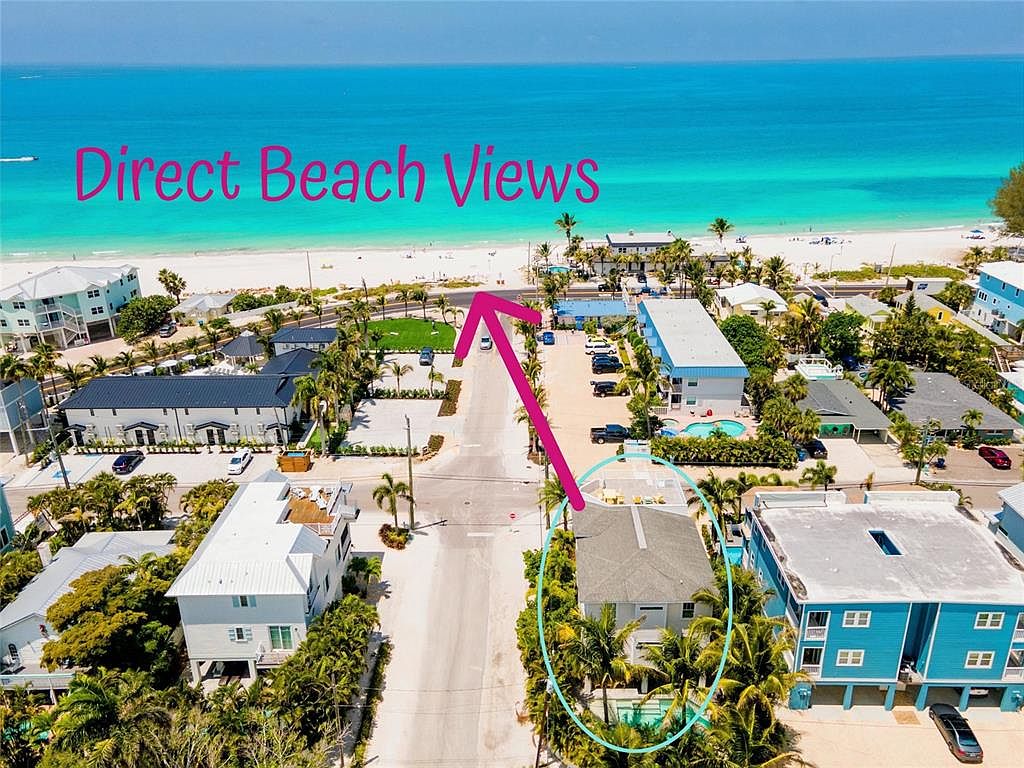
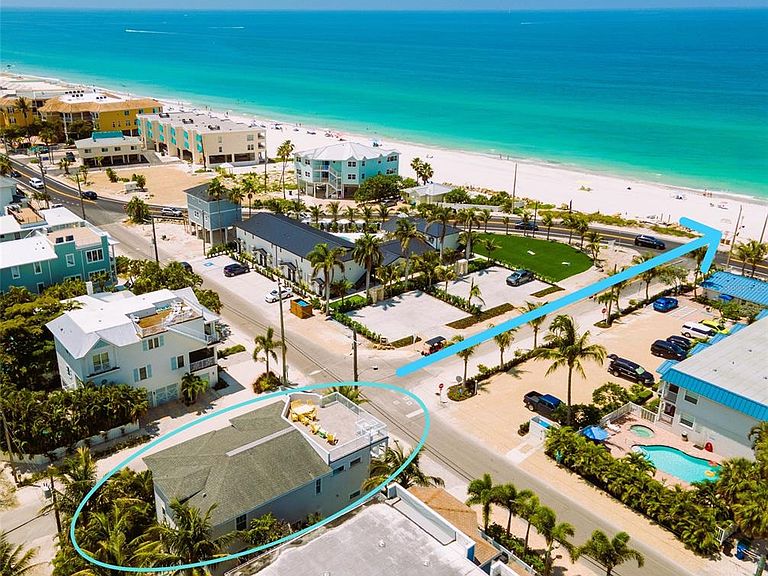
BEACH & GULF VIEWS from this spectacular 6 bedroom, four full + two 1/2 bath luxury pool home located just steps to the beach with easy access. This gorgeous, newer home offers a "reverse floor plan" allowing for amazing views of the beach and sunsets from the top floor. This upper level floor comprises of an open living, dining & kitchen space as well as a beach side deck and powder bath. Two King bedrooms are on this top floor with a shared, "Jack & Jill" bath. A spiral staircase from the beach-side balcony leads to your roof-top sundeck with panoramic water views of BOTH the beach AND the bay... The first living level brings you to a sunlit den and sitting room. The master bedroom on this floor offers views of the beach as well as a spacious, ensuite master bath with large, glass shower. The second bedroom on this level also offers an ensuite bath. Two additional bedrooms (king & full sized bunk) on this floor have a "Jack & Jill" bath with double sinks and a shared tub/shower. The private backyard offers lush landscaping, a fenced yard and a great pool with jacuzzi. A shady, covered dining area, bar, and grilling area make this pool area hard to leave! The garage offers space for shaded parking, a game area & beach supply storage. Tasteful, turn-key furnishings allow for a continuation of vacation rental income. Location allows for NIGHTLY and WEEKLY vacation stays to help maximize your rental potential!
Getting Around
 Car-Dependent
 Very Limited Transit
 Bikeable
Schools
Construction
Condition
- Year built: 2016
Materials
- Foundation: Block,Slab
- Roof: Other
- Construction materials: Wood Frame
Type & Style
- Home type: SingleFamily
- Property subType: Single Family Residence
Interior
Appliances
- Appliances included: Dishwasher,Dryer,Electric Water Heater,Microwave,Range,Refrigerator,Washer
- Laundry features: Inside,Laundry Closet
Bedrooms & Bathrooms
- Bedrooms: 6
- Bathrooms: 6
- Full bathrooms: 4
- 1/2 bathrooms: 2
Features
- Ceiling Fan(s),Crown Molding,Eating Space In Kitchen,High Ceilings,Kitchen/Family Room Combo,Living Room/Dining Room Combo,Open Floorplan,Solid Surface Counters,Solid Wood Cabinets,Walk-In Closet(s)
- Door features: Sliding Doors
- Window features: Window Treatments
- Flooring: Tile
Heating & Cooling
- Heating features: Central
- Cooling features: Central Air
Interior Area
- Total structure area: 4,596
- Total interior livable area: 3,103 sqft
Kitchen
- Level: Second
- Area: 168
- Dimensions: 12x14
Living Room
- Level: Second
- Area: 528
- Dimensions: 22x24
Primary Bedroom
- Features: Built-in Closet
- Level: First
- Area: 252
- Dimensions: 14x18
Property
Details
- Parcel number: 7435700005
- Zoning: R2
- Special condition: None
Features
- Levels: Two
- Stories: 2
- Private pool: Yes
- Pool features: Heated,In Ground
- Exterior features: Balcony,Other
- Has spa: Yes
- Spa features: Heated,In Ground
- Fencing: Fenced
- Has view: Yes
- View description: Water,Bay/Harbor - Partial,Beach,Gulf/Ocean - Partial
- Has water view: Yes
- Water view: Water,Bay/Harbor - Partial,Beach,Gulf/Ocean - Partial
Lot
- Lot size: 5,001 sqft
- Features: Corner Lot,Landscaped
- Lot size dimensions: 50 x 100
Parking
- Total spaces: 4
- Parking features: Garage Door Opener,Off Street
- Has garage: Yes
- Attached garage spaces: 4
- Covered spaces: 4
Climate Risk is Financial Risk
Every home has a financial story beyond the listing price. Below, you’ll see the climate risks that could affect this property — and in Bills & Affordability, how those risks may influence repairs, insurance, utilities, and long-term value.
Biggest Threats for This Home
- Coastal Flooding

- Hurricane

- Lightning

- Tornado

- Tsunami

How This Home’s Risks Compare
FEMA Declared Disasters in Manatee County and Florida
Understanding the Costs
Financial advisors generally recommend spending no more than 30% of your gross household income on housing costs. In practice, many households stretch to 35% or beyond — especially in high-cost markets.
Estimated Costs Today
| Monthly | Annual | |
|---|---|---|
| Mortgage | $15,928 | $191,136 |
| Home Insurance * | $3,132 | $37,584 |
| Property Taxes | $5,021 | $60,252 |
| Electricity | $312 | $3,747 |
| Total | $24,393 | $292,716 |
Income You'd Need if You Spent...
Florida FAIR Plan Programs



How Costs Could Change Over Time
Climate risk is quickly impacting all of the major home ownership costs. Adjust the growth rates and percentage of income spent on housing below to see how your housing costs could change over the next 10 years — and what income you'd need to keep up.
Comparing Against the Market
Price Per Sq Ft
vs Other Active Listings
Avg $/sqft
vs Homes Sold Last Month
Median $/sqft
Current Market Trends
Median Price Per Square Foot
The median price per square foot of homes sold in this area each month. Compare this to this listing's price per square foot to gauge whether the home is priced in line with recent sales.
Historicals for This Listing
Zestimate History ($/sqft)
Price History
| Date | Event | Price |
|---|---|---|
| 2026-04-20 | Listing removed | $52,492 |
| 2026-04-18 | Listed for rent | $52,492 |
| 2025-12-26 | Listed for sale | $3,200,000 |
| 2025-08-21 | Listing removed | $3,200,000 |
| 2025-07-22 | Price change | $3,200,000 |
| 2025-05-23 | Listed for sale | $3,400,000 |
| 2021-01-20 | Sold | $1,750,000 |
| 2016-04-26 | Sold | $1,500,000 |
| 2014-01-14 | Sold | $290,000 |
| 2004-10-19 | Sold | $450,000 |
 View on Zillow