


412 Farmstead Dr, Seguin, TX, 78155
About This Home
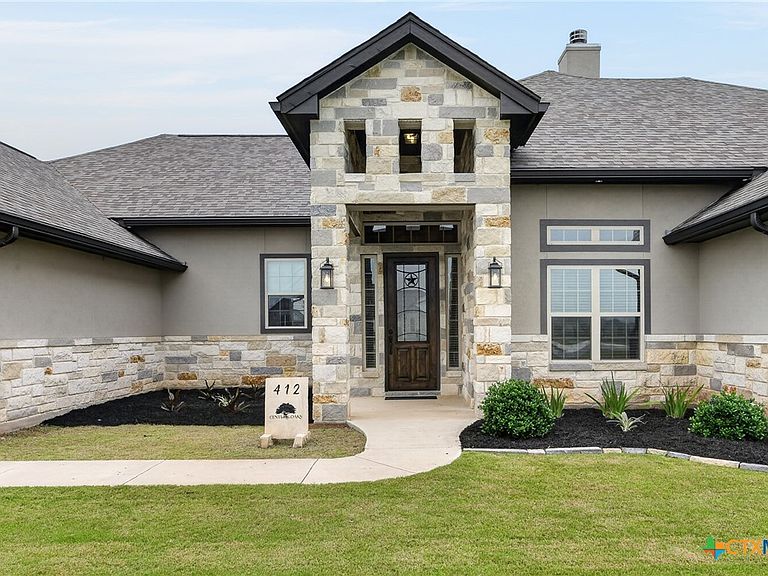
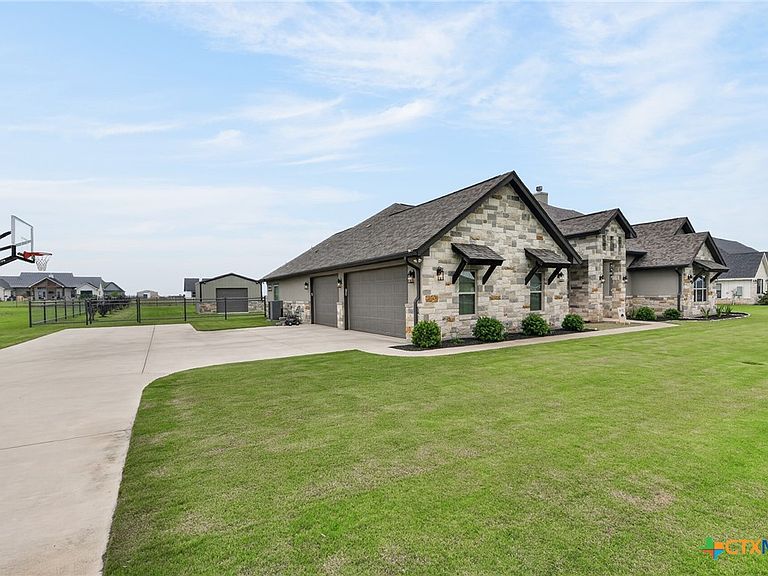
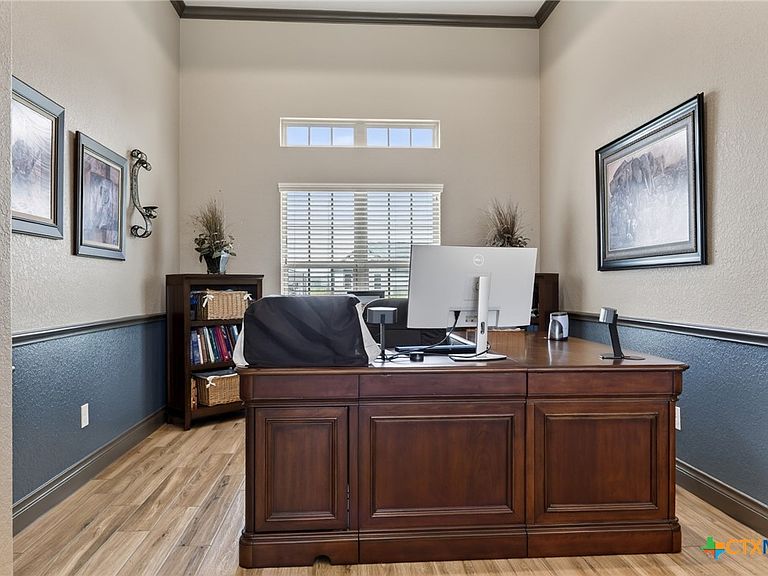
This beautifully maintained 3-bedroom, 3-bath home rests on a 1.07 acre lot that is landscaped and fully sodded with full sprinkler system. This property offers an open-concept floor plan with 12’ ceilings in the study/office, kitchen, kitchen nook, and family room—bringing in an abundance of natural light through the large windows. Upon entering, you’ll be greeted by a warm and inviting interior featuring a floor-to-ceiling stone fireplace and stained cedar beams in the expansive family room—great for entertaining. The kitchen boasts a huge 10’ x 4.5’ granite island, Knotty Alder soft-close custom cabinets with custom vent hood, and double ovens. The master bath features a luxurious soaker tub, a separate shower, and a large walk-in closet. Additional highlights for this remarkable home include an office/study, retreat, media room, three-car oversized garage, cabinet-grade mudroom, crown molding, recessed lighting, stained ceilings on front and rear porch, gutters all around, security system with window and exterior door contacts, and tray ceilings in master, family room, office/study, and media room. There is also a huge 14’ x 14’ flex room that can be used as an exercise room or guestroom. The 20’ x 20’ insulated metal shop has electricity, inside/outside lights, and 10’ x 8’ garage doors on front and rear—front garage door has a garage opener. The back yard is enclosed by a metal fence all around. This exceptional home combines luxury, comfort, and functionality in an amazing subdivision that has no city taxes!!
Getting Around
 Car-Dependent
 Very Limited Transit
 Somewhat Bikeable
Schools
Construction
Condition
- Property condition: Resale
- Year built: 2020
Materials
- Foundation: Slab
- Roof: Composition,Shingle
- Construction materials: Batts Insulation,Blown-In Insulation,Ducts Professionally Air-Sealed,Frame,ICAT Recessed Lighting,Masonry,Stone Veneer,Stucco
Other
- Builder name: R&D Custom Builder
Type & Style
- Home type: SingleFamily
- Architectural style: Traditional
- Property subType: Single Family Residence
Interior
Appliances
- Appliances included: Double Oven,Dishwasher,Electric Cooktop,Some Electric Appliances,Built-In Oven,Cooktop,Microwave,Water Softener Owned
- Laundry features: Washer Hookup,Electric Dryer Hookup
Bedroom2
- Level: Main
- Dimensions: 12x12
Bedroom3
- Level: Main
- Dimensions: 12x12
Bedrooms & Bathrooms
- Bedrooms: 3
- Bathrooms: 3
- Full bathrooms: 3
Dining Room
- Level: Main
- Dimensions: 13.6x10
Family Room
- Level: Main
- Dimensions: 18x20
Features
- Attic,Built-in Features,Tray Ceiling(s),Ceiling Fan(s),Carbon Monoxide Detector,Crown Molding,Garden Tub/Roman Tub,High Ceilings,Home Office,Open Floorplan,Pull Down Attic Stairs,Recessed Lighting,Separate Shower,Walk-In Closet(s),Custom Cabinets,Granite Counters,Kitchen Island,Kitchen/Family Room Combo,Kitchen/Dining Combo,Pantry,Walk-In Pantry
- Flooring: Carpet,Ceramic Tile
- Number of fireplaces: 1
- Fireplace features: Family Room,Wood Burning
- Fireplace: Yes
- Attic: Pull Down Stairs,Partially Floored
Heating & Cooling
- Heating features: Central,Electric,Multiple Heating Units
- Cooling features: Central Air,Electric,2 Units
Interior Area
- Total interior livable area: 3,061 sqft
Kitchen
- Level: Main
- Dimensions: 14x16
Master Bedroom
- Level: Main
- Dimensions: 14x17
Property
Details
- Parcel number: 175296
Features
- Levels: One
- Stories: 1
- Pool features: None
- Exterior features: Rain Gutters
- Fencing: Full
- Has view: Yes
- View description: None
- Waterbody name: None
Lot
- Lot size: 1.07 Acres
Parking
- Total spaces: 3
- Parking features: Garage
- Has garage: Yes
- Attached garage spaces: 3
- Covered spaces: 3