
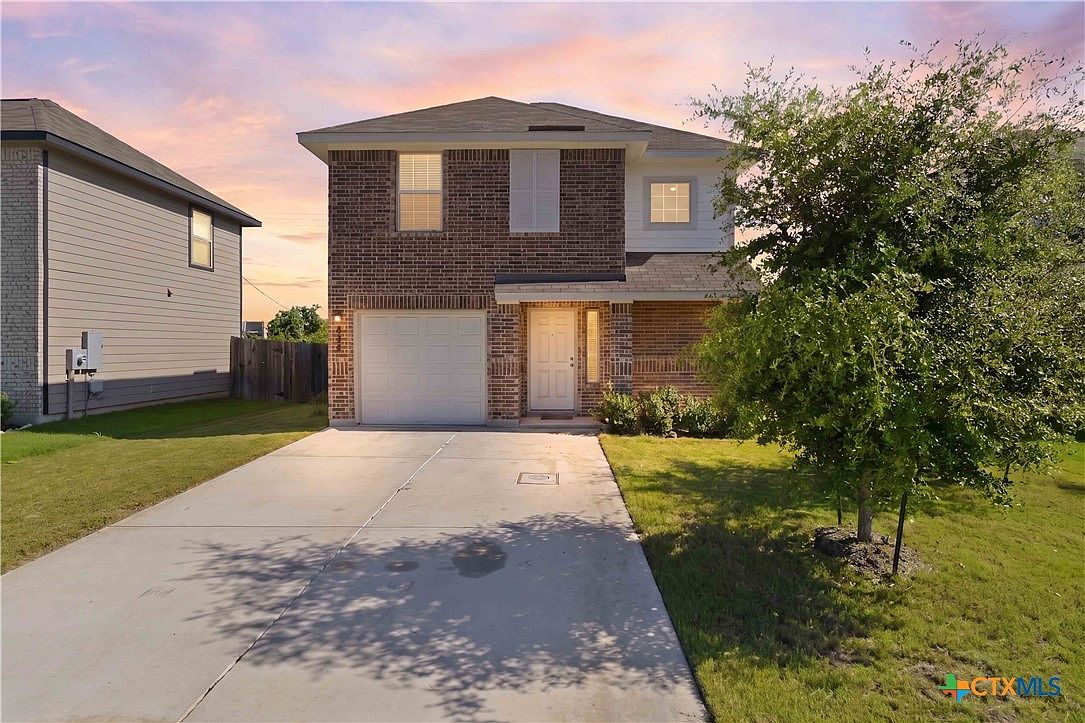
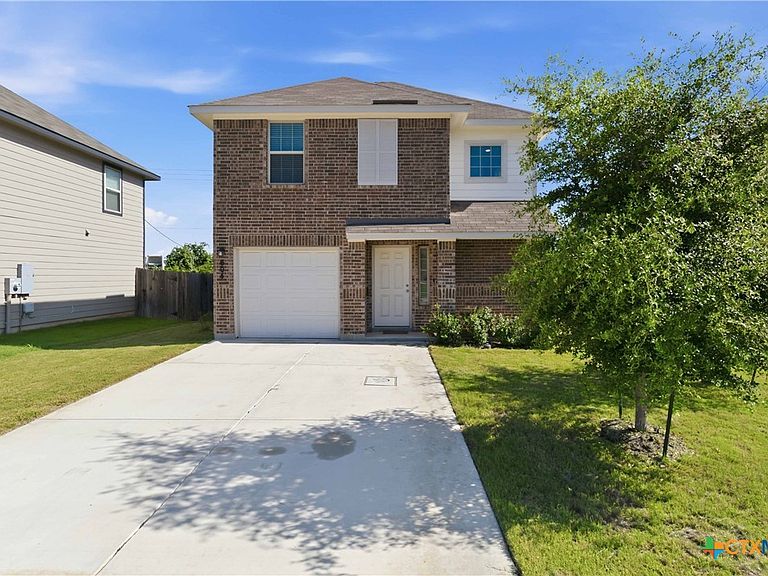

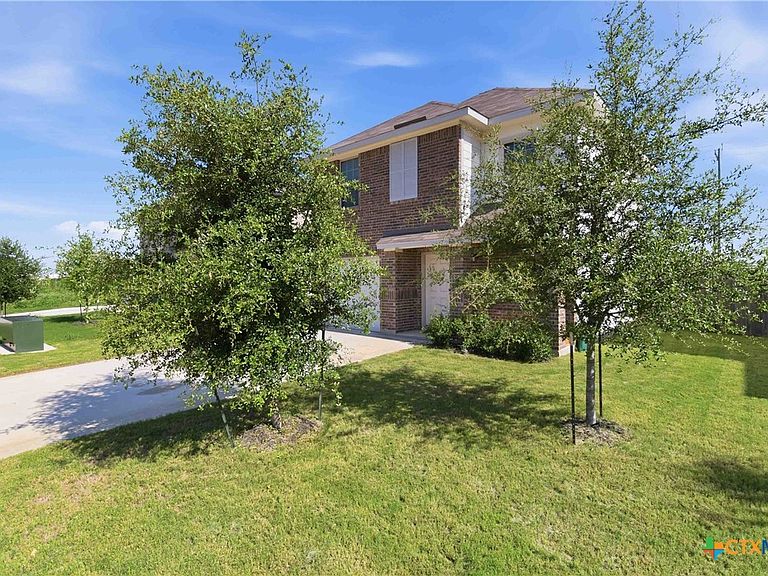
604 Saxon St, Seguin, TX, 78155
About This Home
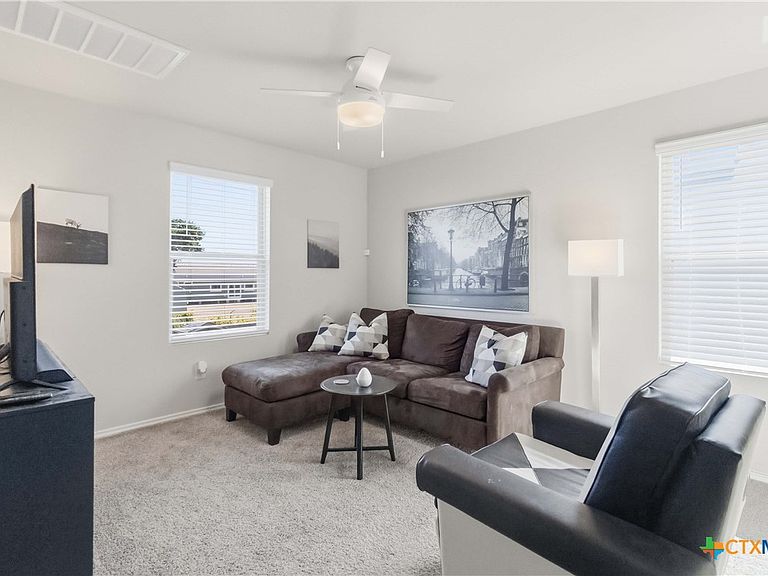
Skip the stress and delays of building new! At just two and a half years old, this immaculate home effortlessly blends modern energy efficiency with turnkey convenience. The main level welcomes you with a fluid, open living and dining space designed for effortless entertaining. At the heart of the home is an upgraded kitchen, fully equipped with elegant granite countertops and premium soft-close cabinets.Upstairs, the layout opens into a cozy, combined sitting area—perfect for a home office or reading nook. Both bedrooms serve as peaceful retreats with easy access to the pristine full bath. Every corner of this property reflects meticulous care and pride of ownership. This home is completely move-in ready and perfect for first-time buyers, downsizers, or investors.
Getting Around
 Car-Dependent
 Very Limited Transit
 Somewhat Bikeable
Schools
Construction
Condition
- Property condition: Resale
- Year built: 2023
Materials
- Foundation: Slab
- Roof: Composition,Shingle
- Construction materials: Brick,Masonry
Other
- Builder name: Legend
Type & Style
- Home type: SingleFamily
- Architectural style: Traditional
- Property subType: Single Family Residence
Interior
Appliances
- Appliances included: Dryer,Dishwasher,Electric Water Heater,Refrigerator,Washer,Microwave,Range
- Laundry features: Inside,Laundry Closet,Upper Level
Bedrooms & Bathrooms
- Bedrooms: 2
- Bathrooms: 2
- Full bathrooms: 1
- 1/2 bathrooms: 1
Features
- All Bedrooms Up,Ceiling Fan(s),Smart Home,Granite Counters
- Flooring: Carpet,Ceramic Tile
- Fireplace features: None
- Attic: Access Only
Heating & Cooling
- Heating features: Has Heating (Unspecified Type)
- Cooling features: 1 Unit
Interior Area
- Total interior livable area: 1,036 sqft
Property
Details
- Parcel number: 182015
Features
- Levels: Two
- Stories: 2
- Pool features: None
- Exterior features: Private Yard
- Fencing: Back Yard,Privacy
- Has view: Yes
- View description: None
- Waterbody name: None
Lot
- Lot size: 5,662 sqft
Parking
- Total spaces: 1
- Parking features: Garage
- Has garage: Yes
- Attached garage spaces: 1
- Covered spaces: 1