


44 Riley Eden Ln Lot 9, Greer, SC, 29650
About This Home
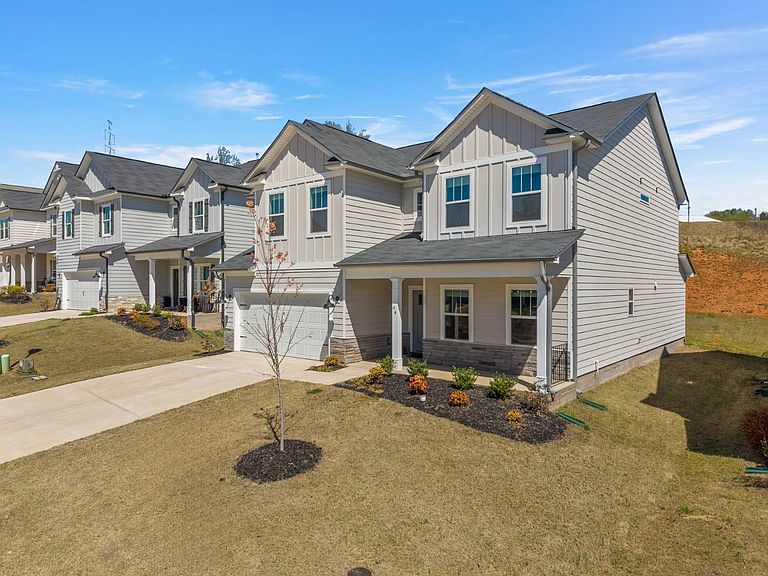
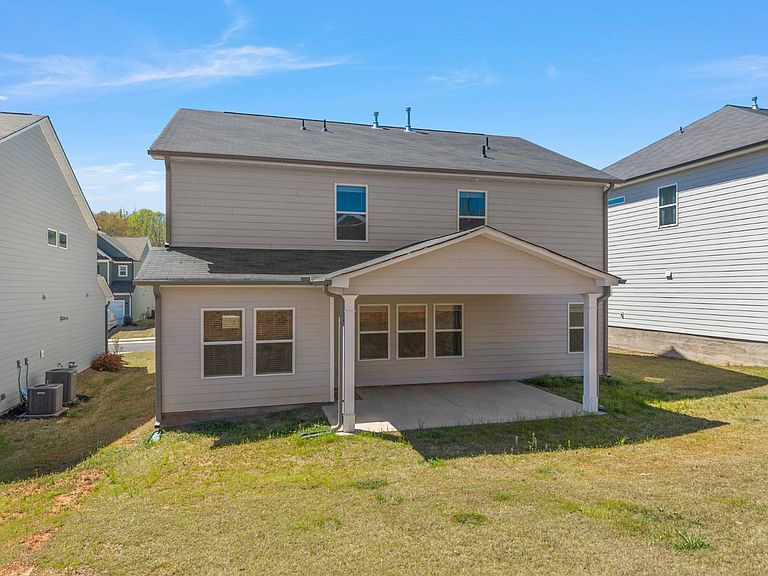
Beautiful Adley Trace in Riverside School District! Like new Construction conveniently located in Greer near top schools and shopping!The Wrigley B floor plan features 4 bedrooms, 3 full baths ( one bedroom and bath on main floor!), large formal dining room with walkthrough Butlers Pantry with upper and lower cabinets and across from large walk in Pantry. Kitchen offers large extended island, granite countertops, 42" cabinets with crown, LED lighting, and stainless appliances ( gas stove ). LVP flooring throughout main floor ( except bedroom). Bedroom and full bath on main floor makes a nice guest area or main floor office. Family room with fireplace and large windows to backyard. Second floor features a large open loft area for office or media room. Primary bedroom also on second floor and features a trey ceiling. Primary bathroom has large, full tile oversized walk in shower with corner seat, comfort height dual vanities with granite tops, tile floors, framed mirrors, large two sided walk in closet, and linen closet. Second floor also features a walk in laundry room with window, and 2 secondary bedrooms that share a hall bath with dual vanities and tub/shower. Upgraded trim package throughout with craftsman trim around interior doors and windows, open spindles on main floor staircase, wainscoting in foyer and dining room, and cove crown molding in foyer, dining rm, and primary bedroom. Energy efficient features include tankless hot water heater, low E windows, and LED recessed lights. Home automation features include structured wiring, two Wi-Fi switches, and Ring video doorbell. Come see this beautiful home! Updated Luxury Vinyl Plank in all Bedrooms and Stairs NO Carpet. Blinds on all windows
Getting Around
 Car-Dependent
 Very Limited Transit
 Somewhat Bikeable
Schools
Construction
Condition
- Property condition: New Construction
- New construction: Yes
- Year built: 2025
Materials
- Roof: Asphalt
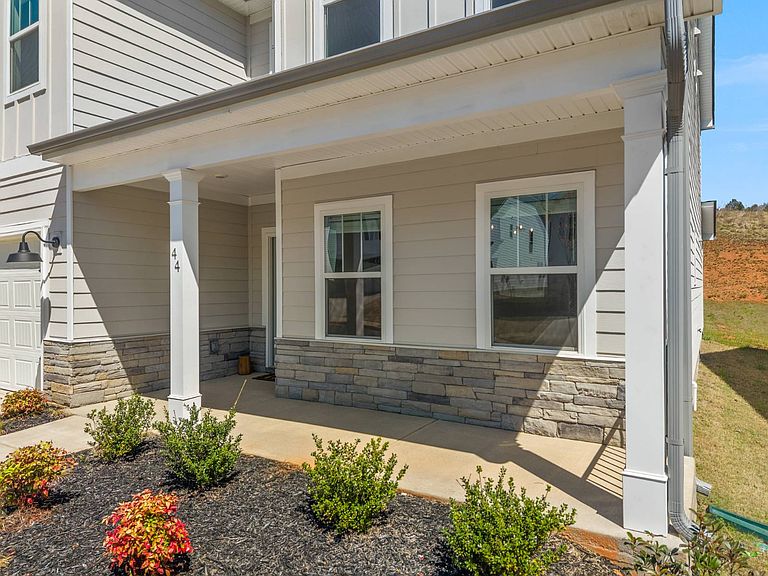
- Construction materials: Frame,HardiPlank Type,Stone Siding
Type & Style
- Home type: SingleFamily
- Property subType: Single Family Residence
Interior
Appliances
- Appliances included: Dishwasher,Disposal,Refrigerator,Microwave,Oven
Basement
- Area: 0
Basement
- Has basement: Yes
- Basement: Slab
Bedrooms & Bathrooms
- Bedrooms: 4
- Bathrooms: 3
- Full bathrooms: 3
Features
- Flooring: Carpet,Tile
- Number of fireplaces: 1
- Fireplace: Yes
- Finished area above ground: 2,922
Heating & Cooling
- Heating features: Electric,Forced Air,Heat Pump
- Cooling features: Central
Interior Area
- Total structure area: 2,922
- Total interior livable area: 2,922 sqft
Kitchen
- Features: Open
Property
Details
- Parcel number: 0535.3301009.00
- Lease amount: 0
Features
- Stories: 2
- Patio & porch: Patio,Covered Porch
- Exterior features: Sprinkler System
Lot
- Lot size: 8,276 sqft
Parking
- Total spaces: 2
- Parking features: Attached
- Has garage: Yes
- Attached garage spaces: 2
- Covered spaces: 2