



2121 Hummingbird Way #3-201, Georgetown, CO, 80444
About This Home
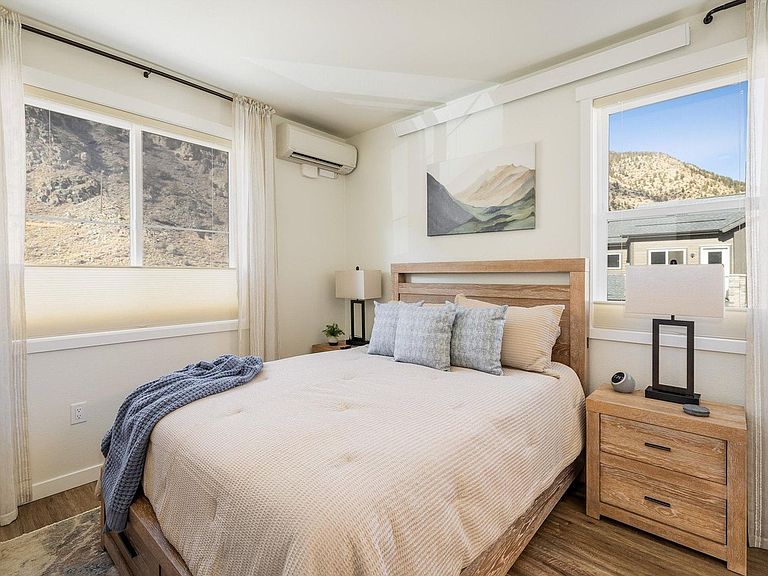
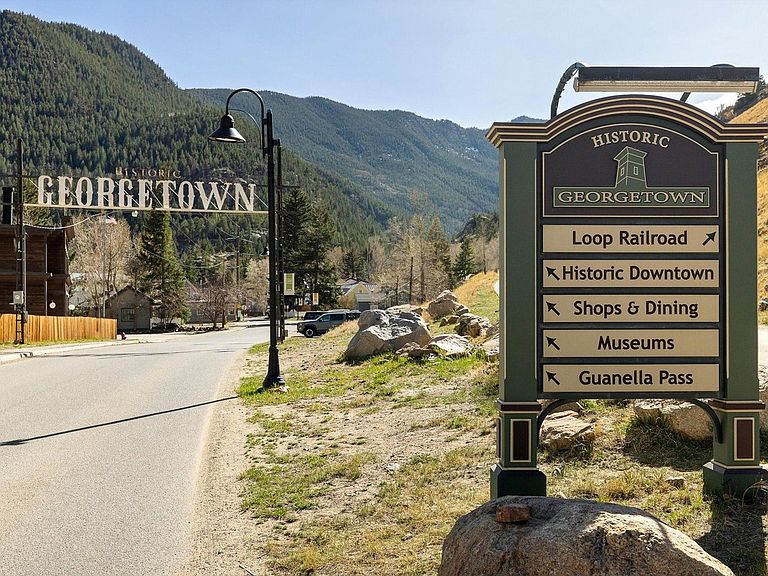
Welcome to your mountain retreat in Georgetown-where comfort, convenience, and Colorado adventure come together. This desirable end-unit condo offers modern finishes, expansive mountain views, and an unbeatable location just steps from Georgetown Lake. Inside, the thoughtfully designed layout maximizes both space and livability. The primary suite features a walk-in closet and a well-appointed 3/4 bath, creating a private and comfortable escape after a day in the mountains. A second bedroom is located adjacent to a full hall bath, offering ideal separation for guests or family. Each room is equipped with its own mini-split system, providing efficient, customizable heating and cooling year-round. The open-concept kitchen and living area create an inviting space for relaxing or entertaining, while the covered patio extends your living space outdoors-perfect for enjoying fresh alpine air and surrounding mountain scenery. This home is ideal as a full-time residence, weekend getaway, or investment opportunity. The location offers immediate access to Colorado's premier outdoor recreation. Just a short drive from Denver, and within easy reach of world-class skiing at Loveland Ski Area, Winter Park Resort, Arapahoe Basin Ski Area, Keystone Resort, Copper Mountain Resort, and Vail Ski Resort-all under an hour away. Outdoor enthusiasts will appreciate proximity to Guanella Pass, extensive hiking and biking trails, fishing, and year-round adventure right outside your door. Historic downtown Georgetown is moments away, offering local dining, shops, and a nearby brewery. Offered fully furnished, this turnkey property allows you to move in effortlessly and immediately enjoy the mountain lifestyle.
Getting Around
 Car-Dependent
 Very Limited Transit
 Bikeable
Schools
Construction
Condition
- Year built: 2024
Materials
- Roof: Composition
- Construction materials: Frame,Stone,Wood Siding
Other
- Builder name: Centennial Partners
Type & Style
- Home type: Condo
- Architectural style: Contemporary
- Property subType: Condominium
Interior
Appliances
- Appliances included: Electric Range,Dishwasher,Refrigerator
Basement
- Basement: None
Bedroom2
- Level: Main
- Area: 108
- Dimensions: 12 x 9
Bedrooms & Bathrooms
- Bedrooms: 2
- Bathrooms: 2
- 3/4 bathrooms: 2
- Main level bathrooms: 2
Features
- Eat-in Kitchen,Open Floorplan,Walk-In Closet(s)
- Fireplace features: Electric
- Fireplace: Yes
- Finished area above ground: 705
Heating & Cooling
- Heating features: Heat Pump,Radiant
- Cooling features: Central Air
Interior Area
- Total structure area: 705
- Total interior livable area: 705 sqft
Kitchen
- Level: Main
- Area: 221
- Dimensions: 13 x 17
Laundry
- Level: Main
- Area: 15
- Dimensions: 3 x 5
Living Room
- Level: Main
- Area: 221
- Dimensions: 13 x 17
Primary Bedroom
- Features: 3/4 Primary Bath
- Level: Main
- Area: 156
- Dimensions: 13 x 12
Property
Details
- Parcel number: 195908142044
- Attached to another structure: Yes
- Zoning: RES
- Special condition: Private Owner
- Exclusions: Seller's personal property is negotiable
Features
- Levels: One
- Stories: 1
- Entry location: 2nd Floor
- Patio & porch: Patio
- Has view: Yes
- View description: Hills,Water
- Has water view: Yes
- Water view: Water
Lot
- Features: Sidewalks
Parking
- Total spaces: 2
- Parking features: Off Street
- Has garage: Yes
- Attached garage spaces: 2
- Covered spaces: 2