




1452 Lake Ridge Dr, Brenham, TX, 77833
About This Home
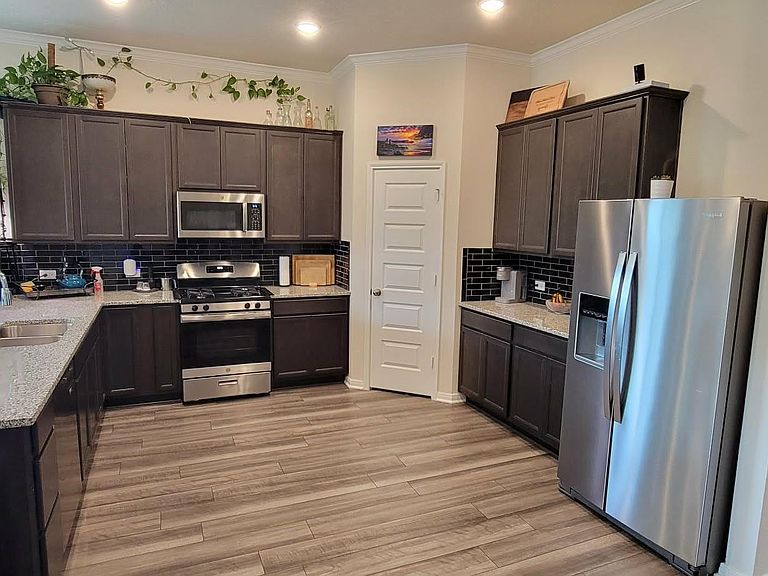
Welcome to this beautiful home in the desirable Vintage Farms community! Offering 2,066 sq. ft., this spacious 4-bedroom, 3-bathroom home sits on a corner lot and features a fenced backyard—perfect for outdoor enjoyment, pets, or entertaining. Inside, you’ll find an open-concept layout designed for comfortable living and easy entertaining. The kitchen flows seamlessly into the dining and living areas, complete with granite countertops and ample workspace. The private primary suite is a true retreat, featuring a relaxing soaking tub, separate shower, double sinks, and granite countertops. Thoughtfully designed with both functionality and style in mind, this home offers plenty of space for family and guests. Enjoy all that Vintage Farms has to offer, including a scenic walking trail and community park—perfect for outdoor activities and relaxation. Photos have been decluttered using AI.
Getting Around
 Car-Dependent
 Very Limited Transit
 Somewhat Bikeable
Schools
Construction
Condition
- Year built: 2023
Materials
- Foundation: Slab
- Roof: Composition
- Construction materials: Cement Siding
Other
- Builder name: Stylecraft
Type & Style
- Home type: SingleFamily
- Architectural style: Traditional
- Property subType: Single Family Residence
Interior
Appliances
- Appliances included: Disposal,Electric Oven,Gas Cooktop,Dishwasher
- Laundry features: Washer Hookup
Bedrooms & Bathrooms
- Bedrooms: 4
- Bathrooms: 3
- Full bathrooms: 3
Features
- All Bedrooms Down
- Flooring: Carpet,Tile,Vinyl
Heating & Cooling
- Heating features: Electric
- Cooling features: Attic Fan,Ceiling Fan(s),Electric
Interior Area
- Total structure area: 2,066
- Total interior livable area: 2,066 sqft
Master Bathroom
- Features: Primary Bath: Double Sinks,Primary Bath: Separate Shower,Primary Bath: Soaking Tub
Property
Details
- Parcel number: R68875
Features
- Stories: 1
- Patio & porch: Patio/Deck
- Fencing: Back Yard
Lot
- Lot size: 6,621 sqft
- Features: Back Yard,Corner Lot,0 Up To 1/4 Acre
Parking
- Total spaces: 2
- Parking features: Attached
- Has garage: Yes
- Attached garage spaces: 2
- Covered spaces: 2