


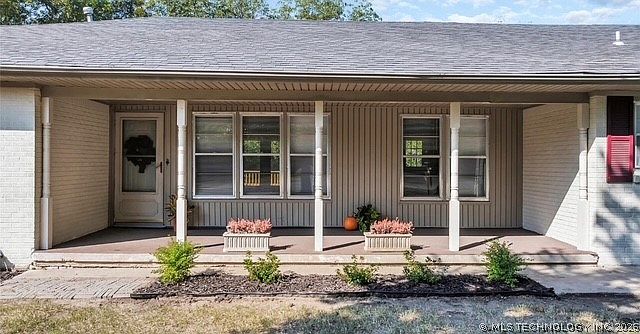


711 Sw #N, Ardmore, OK, 73401
About This Home
Motivated Seller! Price Drop! NEW!NEW! Newly remodeled & ready for Modern living. Great SW Ardmore Location! Situated on an end street surrounded by mature shade trees & lots of room for parking. This 4 bedroom 2 bath brick home, with an indoor workshop & storage it sits on an oversized lot & its serene location. Recently remodel & restored from top to bottom with NEW Plumbing & NEW Electrical panels & wiring ready for modern living. Original hardwood floors & new kitchen & bathrooms appeal are a must have with this showy home & delightful breathe of fresh air for any future home owner. The living room greets you with perfection of restored dark walnut stained hardwood floors that open into an abundant space with blissful views of the backyard. French doors that lead out to the patio deck that has unlimited entertainment qualities. The kitchen is a Chef/entertainers dream that has been skillfully designed with the perfect touches such as artisan blue hand glazed tile back splash that brings a cheerful delight to a bright & airy kitchen and durable granite counter tops. The precise placement of the kitchen sink over looking the backyard will bring the joy of the outdoors indoors. The bathrooms, with their hotel like allure from the choice in tile & shower fixtures & alluring glass doors give spa like retreat at home. The bedrooms are ample in size with closet storage. All the work has been done for you in this home with out giving up any space or quality of craftmanship. Abundant in storage with an additional enclosed designated workshop area for those that love to tinker & hobby. Also included large enclosed storage room for storing all your family heirlooms under one roof. This home's floorplan would also be great for multi-generational family needing one level with two wings. All your want buttons, in a home are here from splashes of luxury to the roominess in size plus additional attached storage areas. Call today to Schedule a viewing
Getting Around
 Somewhat Walkable
 Very Limited Transit
 Somewhat Bikeable
Schools
Construction
Condition
- Year built: 1952
Materials
- Foundation: Crawlspace
- Roof: Asphalt,Fiberglass
- Construction materials: Brick,Wood Frame
Type & Style
- Home type: SingleFamily
- Architectural style: Ranch
- Property subType: Single Family Residence
Interior
Appliances
- Appliances included: Gas Water Heater,Oven,Range,Refrigerator
- Laundry features: Washer Hookup,Electric Dryer Hookup
Basement
- Basement: Crawl Space
Bedrooms & Bathrooms
- Bedrooms: 4
- Bathrooms: 2
- Full bathrooms: 2
Features
- Granite Counters,Ceiling Fan(s),Electric Oven Connection,Programmable Thermostat
- Door features: Insulated Doors,Storm Door(s)
- Window features: Aluminum Frames
- Flooring: Tile,Wood
Heating & Cooling
- Heating features: Central,Electric,Gas
- Cooling features: Central Air
Interior Area
- Total structure area: 1,760
- Total interior livable area: 1,760 sqft
Property
Details
- Parcel number: 19903604S01E101000
Features
- Levels: One
- Stories: 1
- Pool features: None
- Patio & porch: Covered,Deck,Patio,Porch
- Exterior features: Concrete Driveway,Landscaping,Lighting,Rain Gutters
- Fencing: Chain Link
Lot
- Lot size: 0.34 Acres
- Features: Corner Lot,Cul-De-Sac,Mature Trees,Other
Parking
- Total spaces: 2
- Parking features: Attached,Garage,Shelves,Storage,Workshop in Garage
- Has garage: Yes
- Attached garage spaces: 2
- Covered spaces: 2
Climate Risk is Financial Risk
Every home has a financial story beyond the listing price. Below, you’ll see the climate risks that could affect this property — and in Bills & Affordability, how those risks may influence repairs, insurance, utilities, and long-term value.
Biggest Threats for This Home
- Tornado

- Hail

- Heat Wave

- Ice Storm

- Strong Wind

- Cold Wave

- Inland Flooding

- Lightning

- Winter Weather

How This Home’s Risks Compare
FEMA Declared Disasters in Carter County and Oklahoma
Understanding the Costs
Financial advisors generally recommend spending no more than 30% of your gross household income on housing costs. In practice, many households stretch to 35% or beyond — especially in high-cost markets.
Estimated Costs Today
| Monthly | Annual | |
|---|---|---|
| Mortgage | $1,360 | $16,320 |
| Home Insurance | $371 | $4,452 |
| Property Taxes | $147 | $1,764 |
| Electricity | $144 | $1,732 |
| Total | $2,022 | $24,264 |
Income You'd Need if You Spent...
How Costs Could Change Over Time
Climate risk is quickly impacting all of the major home ownership costs. Adjust the growth rates and percentage of income spent on housing below to see how your housing costs could change over the next 10 years — and what income you'd need to keep up.
Comparing Against the Market
Price Per Sq Ft
vs Other Active Listings
Avg $/sqft
vs Homes Sold Last Month
Median $/sqft
Current Market Trends
Median Price Per Square Foot
The median price per square foot of homes sold in this area each month. Compare this to this listing's price per square foot to gauge whether the home is priced in line with recent sales.
Historicals for This Listing
Zestimate History ($/sqft)
Price History
| Date | Event | Price |
|---|---|---|
| 2026-04-16 | Listed for sale | $249,000 |
| 2026-04-11 | Listing removed | $287,500 |
| 2026-03-02 | Listed for sale | $287,500 |
| 2026-02-14 | Listing removed | $287,500 |
| 2025-10-13 | Listed for sale | $287,500 |
| 2025-09-16 | Listing removed | $295,000 |
| 2025-07-16 | Price change | $295,000 |
| 2025-05-12 | Listed for sale | $305,000 |
| 2025-05-10 | Listing removed | $305,000 |
| 2025-04-16 | Price change | $305,000 |
| 2025-04-01 | Listed for sale | $339,000 |
| 2025-03-06 | Pending sale | $339,000 |
| 2024-10-07 | Listed for sale | $339,000 |
 View on Zillow