



458 7th Ave, Columbus, NE, 68601
About This Home
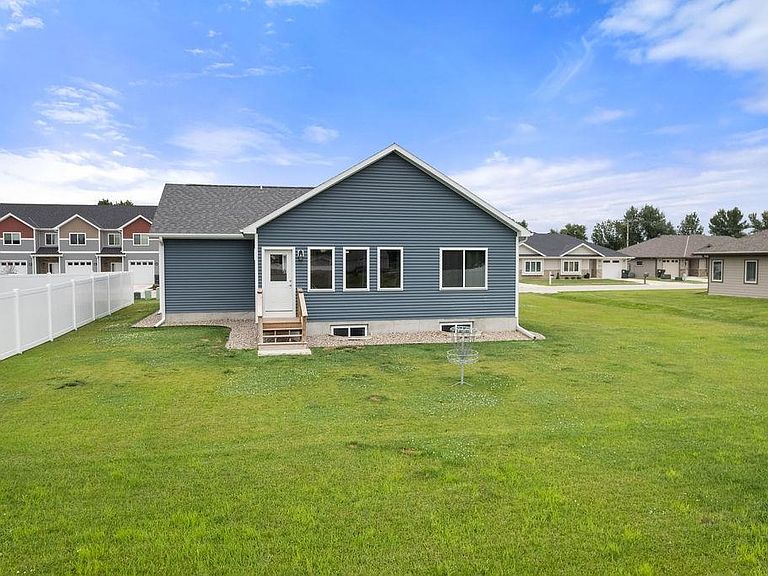
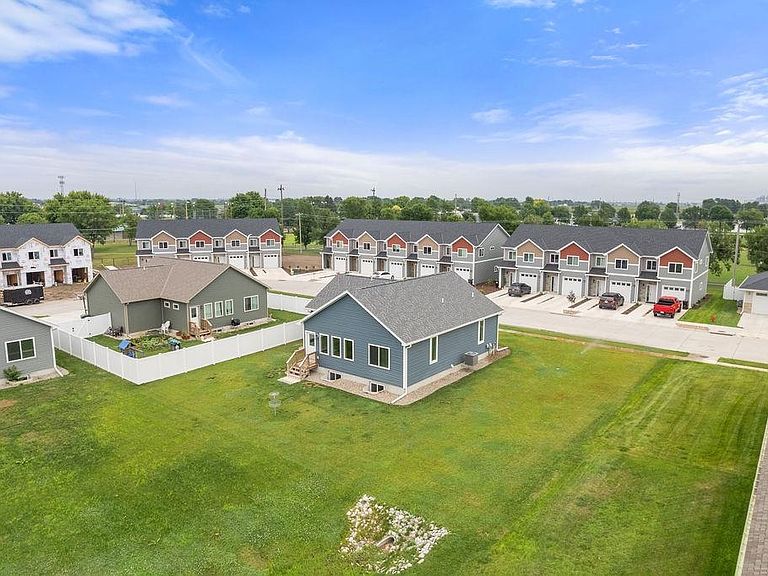
Built in 2024, this well-maintained 4-bedroom, 3-bath ranch offers over 2,500 finished square feet of living space. The open-concept main level features a spacious kitchen with an eat-in bar, stainless steel appliances, ample cabinet space, and a functional layout that flows into the dining and living areas. An electric fireplace was recently added to the living room to give it that cozy feeling. The primary suite includes a private bath and walk-in closet, while a second bedroom and full bathroom complete the main level. The finished basement adds a large family room, two additional bedrooms, a full bathroom, and unfinished storage space with laundry. Located on the south side of Columbus in the Reeder subdivision, with a large side yard, this home is in like-new condition and offers the quality and convenience of newer construction without the wait.
Getting Around
 Car-Dependent
 Very Limited Transit
 Somewhat Bikeable
Schools
Construction
Condition
- Property condition: 1-5
- Year built: 2024
Materials
- Roof: Comp/Shingle
- Construction materials: Vinyl Siding,Frame
Type & Style
- Home type: SingleFamily
- Architectural style: Ranch
- Property subType: Single Family Residence
Interior
Appliances
- Appliances included: Electric Range,Dishwasher,Disposal,Refrigerator,Microwave,Electric Water Heater,Water Heater(Leased)
- Laundry features: In Basement,Electric Dryer Hookup
Basement
- Area: 1260
Basement
- Has basement: Yes
- Basement: Full,Partially Finished,Sump Pump
Bedroom2
- Level: Main
- Area: 121
Bedroom3
- Level: Basement
- Area: 120
Bedroom4
- Level: Basement
- Area: 169
Bedrooms & Bathrooms
- Bedrooms: 4
- Bathrooms: 3
- Main level bathrooms: 2
- Main level bedrooms: 2
Dining Room
- Features: Living/Dining C,Vinyl
- Level: Main
- Area: 120
Family Room
- Features: Carpet
- Level: Basement
- Area: 294
Features
- Walk-In Closet(s)
- Window features: Storm Window(s),Blinds
- Flooring: Vinyl,Carpet,Laminate
- Number of fireplaces: 1
- Fireplace features: Living Room,One,Electric
- Fireplace: Yes
- Finished area above ground: 1,260
Heating & Cooling
- Heating features: Electric
- Cooling features: Central Air
Interior Area
- Total structure area: 1,260
- Total interior livable area: 1,260 sqft
Kitchen
- Features: Pantry,Eat-in Kitchen,Vinyl
- Level: Main
- Area: 192
Living Room
- Features: Laminate Flooring
- Level: Main
- Area: 272
Master Bedroom
- Level: Main
- Area: 144
Property
Details
- Parcel number: 710170691
- Zoning: R
Features
- Exterior features: Rain Gutters,Landscaping(Auto Und Sprnk,Established Yard)
- Waterfront features: None
- Living area range: 1201-1400
Lot
- Lot size: 8,277 sqft
- Features: Automatic Underground Sprinkler,Established Yard
- Lot size dimensions: 93x89
Parking
- Total spaces: 1
- Parking features: One,Attached,Garage Door Opener
- Has garage: Yes
- Attached garage spaces: 1
- Covered spaces: 1