



1903 Tule Ln, Bismarck, ND, 58503
About This Home
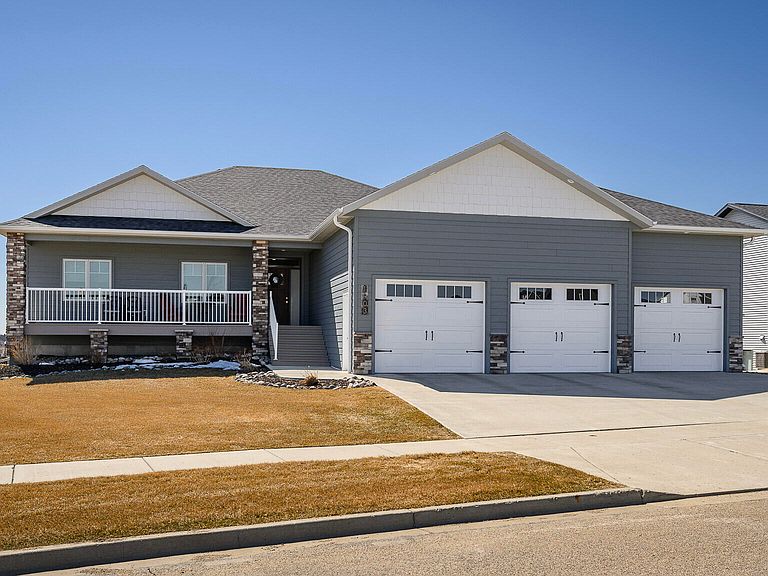
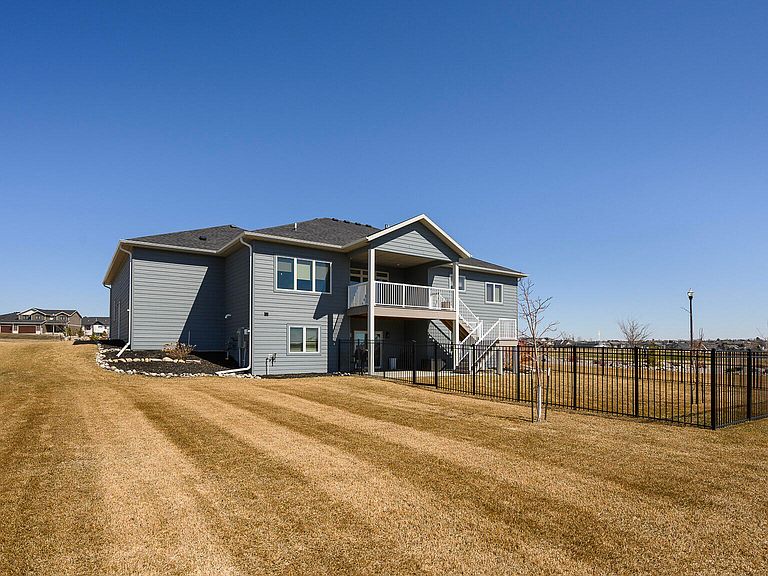
Open House Sunday, May 17th from 11:00-12:30! This farmhouse-inspired ranch walk-out offers a thoughtful blend of modern finishes and functional design, located across from Elk Ridge Elementary School in the desirable Elk Ridge neighborhood. A maintenance-free, southern-style front porch creates a charming first impression and provides a comfortable setting for enjoying morning coffee or unwinding in the evening. Inside, the main living area features a gas fireplace with natural stone surround, boxed ceiling, and wood beam accents that bring warmth, character, and an inviting atmosphere. The kitchen is designed with both style and efficiency in mind, showcasing an oversized island with quartz countertops, with a backdrop of white cabinets, custom vent hood, black stainless-steel appliances, gas cooktop, double ovens, tile backsplash, soft-close cabinetry, under-cabinet lighting, and a hidden walk-in pantry. The dining area connects to a 15' x 13' covered, maintenance-free deck equipped with recessed lighting, prewiring for a ceiling fan, and a gas line, creating an ideal space for outdoor dining, entertaining, or simply enjoying the changing seasons. A wide staircase provides access to the lower patio and partial fenced in backyard. A sliding barn door leads to the main-level bedroom wing. The primary suite includes ceiling beam accents, a private bathroom with dual sinks and tiled shower, and a large walk-in closet, offering a comfortable and well-designed space. Two additional bedrooms and a full bathroom are also located on the main floor. Additional main-level features include a mudroom with built-in bench and hooks, a half bathroom, and a conveniently located laundry room near the garage entry. The finished walk-out lower level expands the living space with a spacious family room featuring a second gas fireplace and access to the patio. Two additional bedrooms, both with walk-in closets, a full bathroom, and a flexible-use room suitable for a variety of needs are also included. Storage is available in both a dedicated storage room and the utility area. The heated 1,298 sq. ft. garage is equipped with hot and cold water, a utility sink, floor drains, workbench space, and built-in shelving, providing excellent functionality for a variety of uses. The oversized corner lot is fully landscaped, established plants, decorative rock, and a sprinkler system with drip lines. A black aluminum fence surrounds portion of the yard, creating a clean and finished outdoor setting. Additional features include LP siding, double-pane Pella windows, Hunter Douglas window treatments, and accessible-width doorways on the main level.
Getting Around
 Car-Dependent
 Very Limited Transit
 Somewhat Bikeable
Schools
Construction
Condition
- Year built: 2022
Materials
- Foundation: Concrete Perimeter
- Roof: Shingle
- Construction materials: Lap Siding,Stone
Type & Style
- Home type: SingleFamily
- Architectural style: Ranch,Walk-Out
- Property subType: Single Family Residence
Interior
Appliances
- Appliances included: Dishwasher,Double Oven,Gas Cooktop,Refrigerator
- Laundry features: Main Level
Basement
- Has basement: Yes
- Basement: Daylight,Finished,Full,Storage Space,Sump Pump,Walk-Out Access
Bathroom2
- Level: Main
Bathroom3
- Level: Main
Bathroom4
- Level: Basement
Bedroom2
- Level: Main
Bedroom3
- Level: Main
Bedroom4
- Level: Basement
Bedroom5
- Level: Basement
Bedrooms & Bathrooms
- Bedrooms: 5
- Bathrooms: 4
- Full bathrooms: 2
- 3/4 bathrooms: 1
- 1/2 bathrooms: 1
Dining Room
- Level: Main
Family Room
- Level: Basement
Features
- Main Floor Bedroom,Pantry,Primary Bath,Walk-In Closet(s)
- Window features: Window Treatments
- Flooring: Vinyl,Carpet
- Number of fireplaces: 2
- Fireplace features: Basement,Family Room,Living Room
- Fireplace: Yes
- Finished area below ground: 1,854
- Finished area above ground: 1,854
Heating & Cooling
- Heating features: Forced Air,Natural Gas
- Cooling features: Central Air
Interior Area
- Total structure area: 3,708
- Total interior livable area: 3,708 sqft
Kitchen
- Level: Main
Laundry
- Level: Main
Living Room
- Level: Main
Master Bathroom
- Level: Main
Master Bedroom
- Level: Main
Other
- Level: Main
Other
- Level: Basement
Other
- Level: Main
Recreation Room
- Level: Basement
Storage
- Level: Main
Property
Details
- Parcel number: 2302008045
Features
- Patio & porch: Deck,Patio,Porch
- Exterior features: Rain Gutters
- Fencing: Wrought Iron,Gate,Partial
Lot
- Lot size: 0.49 Acres
- Features: Sprinklers In Rear,Sprinklers In Front,Corner Lot,Landscaped,Rectangular Lot
- Lot size dimensions: 117 x 158 x 152 x 157
Parking
- Total spaces: 4
- Parking features: Garage Door Opener,Heated Garage,Insulated,Oversized,Tandem,Water,Workbench,Floor Drain,Attached
- Has garage: Yes
- Attached garage spaces: 4
- Covered spaces: 4
Climate Risk is Financial Risk
Every home has a financial story beyond the listing price. Below, you’ll see the climate risks that could affect this property — and in Bills & Affordability, how those risks may influence repairs, insurance, utilities, and long-term value.
Biggest Threats for This Home
- Cold Wave

- Hail

- Ice Storm

- Winter Weather

- Inland Flooding

- Strong Wind

- Tornado

- Lightning

- Wildfire

How This Home’s Risks Compare
FEMA Declared Disasters Across North Dakota Counties
Understanding the Costs
Financial advisors generally recommend spending no more than 30% of your gross household income on housing costs. In practice, many households stretch to 35% or beyond — especially in high-cost markets.
Estimated Costs Today
| Monthly | Annual | |
|---|---|---|
| Mortgage | $3,787 | $45,444 |
| Home Insurance | $416 | $4,992 |
| Property Taxes | $530 | $6,360 |
| Electricity | $239 | $2,876 |
| Total | $4,972 | $59,664 |
Income You'd Need if You Spent...
How Costs Could Change Over Time
Climate risk is quickly impacting all of the major home ownership costs. Adjust the growth rates and percentage of income spent on housing below to see how your housing costs could change over the next 10 years — and what income you'd need to keep up.
Comparing Against the Market
Price Per Sq Ft
vs Other Active Listings
Avg $/sqft
vs Homes Sold Last Month
Median $/sqft
Current Market Trends
Median Price Per Square Foot
The median price per square foot of homes sold in this area each month. Compare this to this listing's price per square foot to gauge whether the home is priced in line with recent sales.
Historicals for This Listing
Zestimate History ($/sqft)
Price History
| Date | Event | Price |
|---|---|---|
| 2026-04-14 | Listed for sale | $749,000 |
| 2024-12-12 | Sold | -- |
| 2024-11-07 | Pending sale | $724,900 |
| 2024-10-07 | Listed for sale | $724,900 |
 View on Zillow