

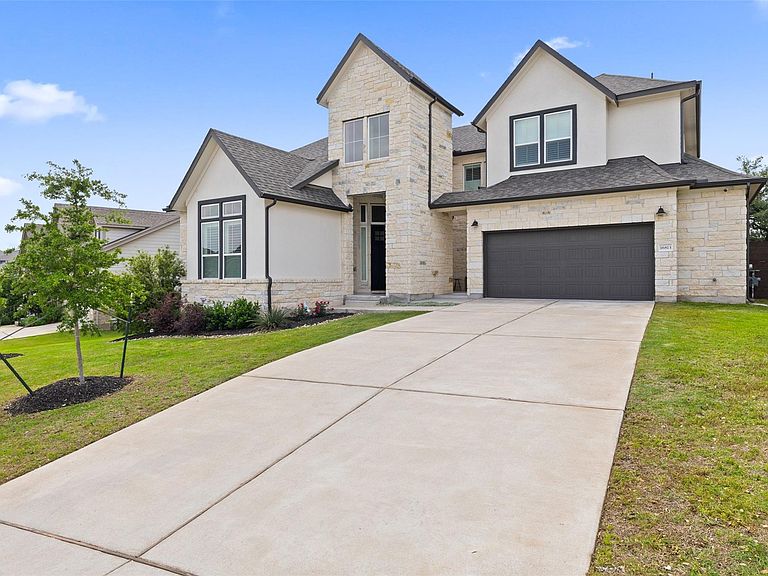


16813 Roselin Dr, Austin, TX, 78738
About This Home
Located on a quiet and established street in Bee Cave's Provence community, this impeccably appointed 2021 Newmark Homes Brazos floor plan is a showcase of refined living and intelligent design. Soaring ceilings and walls of windows create a sense of grandeur from the moment you enter, while motorized Lutron shades perfectly curate the light at the touch of a button. The main floor offers the rare luxury of 2 suites, a lavish primary retreat alongside a secondary bedroom with full bath, plus a private office or playroom, making single-level living an effortless reality. A fully integrated smart home system manages everything from whole-house water control to daily conveniences, ensuring peace of mind is always within reach. Upstairs, entertain in style with a sprawling game room and dedicated media room, flanked by two additional ensuite bedrooms that offer their own private sanctuary. The epoxy-finished garage includes a Tesla charger, ready for modern living. Outside, the generously sized backyard presents an exceptional canvas for a resort-style pool and outdoor living space. Provence delivers an unmatched lifestyle, resort-caliber community amenities, minutes from the Hill Country Galleria, and zoned to the highly acclaimed Lake Travis ISD.
Getting Around
 Car-Dependent
 No Nearby Transit
 Somewhat Bikeable
Schools
Construction
Condition
- Property condition: Resale
- Year built: 2022
Materials
- Foundation: Slab
- Roof: Composition
Other
- Builder name: Newmark- Brazos Plan
Type & Style
- Home type: SingleFamily
- Property subType: Single Family Residence
Interior
Appliances
- Appliances included: Cooktop,Dishwasher,Disposal,Microwave,Oven
Bedrooms & Bathrooms
- Bedrooms: 4
- Bathrooms: 5
- Full bathrooms: 4
- 1/2 bathrooms: 1
- Main level bedrooms: 2
Features
- High Ceilings,Stone Counters,Eat-in Kitchen,In-Law Floorplan,Open Floorplan,Primary Bedroom on Main
- Window features: Double Pane Windows
- Flooring: Tile
- Number of fireplaces: 1
- Fireplace features: Family Room
Heating & Cooling
- Heating features: Central
- Cooling features: Central Air
Interior Area
- Total interior livable area: 3,278 sqft
Property
Accessibility
- Accessibility features: None
Details
- Parcel number: 01159003110000
- Special condition: Standard
Features
- Levels: Two
- Stories: 2
- Pool features: None
- Patio & porch: Covered,Patio
- Exterior features: Private Yard
- Fencing: Back Yard, Wood
- Has view: Yes
- View description: Hill Country,Neighborhood
- Waterfront features: None
Lot
- Lot size: 10,715 sqft
- Features: Back Yard,Front Yard,Landscaped,Sloped Down
Parking
- Total spaces: 3
- Parking features: Attached,Concrete,Door-Single,Driveway,Garage
- Has garage: Yes
- Attached garage spaces: 3
- Covered spaces: 3
Climate Risk is Financial Risk
Every home has a financial story beyond the listing price. Below, you’ll see the climate risks that could affect this property — and in Bills & Affordability, how those risks may influence repairs, insurance, utilities, and long-term value.
Biggest Threats for This Home
- Hail

- Tornado

- Heat Wave

- Inland Flooding

- Wildfire

How This Home’s Risks Compare
FEMA Declared Disasters Across Texas Counties
Understanding the Costs
Financial advisors generally recommend spending no more than 30% of your gross household income on housing costs. In practice, many households stretch to 35% or beyond — especially in high-cost markets.
Estimated Costs Today
| Monthly | Annual | |
|---|---|---|
| Mortgage | $4,444 | $53,328 |
| Home Insurance * | $330 | $3,960 |
| Property Taxes | $1,338 | $16,056 |
| Electricity | $359 | $4,319 |
| Total | $6,471 | $77,652 |
Income You'd Need if You Spent...
Texas FAIR Plan Programs

How Costs Could Change Over Time
Climate risk is quickly impacting all of the major home ownership costs. Adjust the growth rates and percentage of income spent on housing below to see how your housing costs could change over the next 10 years — and what income you'd need to keep up.
Comparing Against the Market
Price Per Sq Ft
vs Other Active Listings
Avg $/sqft
vs Homes Sold Last Month
Median $/sqft
Current Market Trends
Median Price Per Square Foot
The median price per square foot of homes sold in this area each month. Compare this to this listing's price per square foot to gauge whether the home is priced in line with recent sales.
Historicals for This Listing
Zestimate History ($/sqft)
Price History
| Date | Event | Price |
|---|---|---|
| 2026-04-30 | Listed for sale | $879,000 |
 View on Zillow