


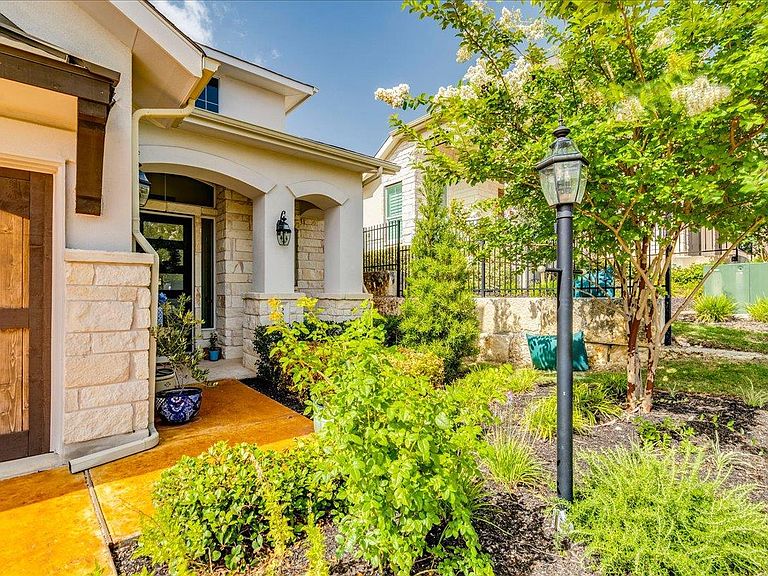


306 Olivia Dr #125, Austin, TX, 78738
About This Home
Welcome to a beautifully appointed luxury villa nestled in The Vineyards of Rough Hollow, one of Lakeway's most coveted resort-style communities. Tucked away on a quiet cul-de-sac off Tiki Way, this exceptional home offers a rare combination of privacy, tranquility, and breathtaking Hill Country views. With no through traffic Olivia Drive creates a peaceful, secluded atmosphere that feels worlds away from the everyday. Spanning 2,422 sq ft, this spacious home features 4 bedrooms, 3 full baths, and 1 half bath, with a flexible floor plan designed for today's lifestyle. The 4th bedroom adapts effortlessly as a home office, media room, workout space, or bonus room to accommodate whatever your life demands. Step inside to enjoy soaring vaulted ceilings, abundant natural light, and an open-concept design made for entertaining. The chef's kitchen serves as the heart of the home, showcasing quartz countertops, generous wooden cabinetry, and a seamless flow into the family room. The private primary suite delivers a true spa-like retreat, complete with a generous walk-in shower. Upstairs, a secondary bedroom features its own ensuite bath with walk-in shower and a private balcony, the perfect perch for morning coffee with sweeping Hill Country views as your backdrop. Additional highlights include a 2-car attached garage and effortless low-maintenance living with access to world-class Rough Hollow amenities: multiple resort pools including an adult pool, family pool, lazy river, and negative-edge pool at Canyon Grille; complimentary kayak rentals at Rough Hollow Marina; playground, dog park, basketball court, tennis and pickleball courts; a full fitness center; and miles of scenic hike & bike trails that give you an unmatched Lake Travis lifestyle at your doorstep. Luxury, privacy, and resort-style living await at The Vineyards of Rough Hollow.
Getting Around
 Car-Dependent
 No Nearby Transit
 Somewhat Bikeable
Schools
Construction
Condition
- Property condition: Resale
- Year built: 2022
Materials
- Foundation: Slab
- Roof: Composition, Shingle
Other
- Builder name: Lennar
Type & Style
- Home type: Condo
- Property subType: Condominium
Interior
Appliances
- Appliances included: Built-In Electric Oven,Dishwasher,Disposal,Exhaust Fan,Microwave,Propane Cooktop,Self Cleaning Oven
Bedrooms & Bathrooms
- Bedrooms: 4
- Bathrooms: 4
- Full bathrooms: 3
- 1/2 bathrooms: 1
- Main level bedrooms: 1
Features
- 2 Primary Baths,2 Primary Suites,Ceiling Fan(s),High Ceilings,Quartz Counters,Double Vanity,Electric Dryer Hookup,Eat-in Kitchen,Kitchen Island,Multiple Living Areas,Primary Bedroom on Main,Recessed Lighting,Storage,Walk-In Closet(s),Washer Hookup
- Window features: Double Pane Windows
- Flooring: See Remarks,Carpet,Tile
- Number of fireplaces: 1
- Fireplace features: Gas Log,Gas Starter,Glass Doors,Living Room
Heating & Cooling
- Heating features: Central,Fireplace(s)
- Cooling features: Ceiling Fan(s),Central Air
Interior Area
- Total interior livable area: 2,422 sqft
Kitchen
- Features: Kitchn - Breakfast Area,Kitchen Island,Quartz Counters,Eat-in Kitchen,Open to Family Room,Recessed Lighting
- Level: Main
Laundry
- Features: Electric Dryer Hookup,Washer Hookup
- Level: Main
Primary Bathroom
- Features: Quartz Counters,Double Vanity,Separate Shower,Tray Ceiling(s),Walk-in Shower
- Level: Main
Primary Bedroom
- Features: Ceiling Fan(s),High Ceilings,Walk-In Closet(s)
- Level: Main
Property
Accessibility
- Accessibility features: None
Details
- Parcel number: 01358617730000
- Special condition: Standard
Features
- Levels: Two
- Stories: 2
- Pool features: None
- Patio & porch: Covered,Front Porch,Patio,Rear Porch
- Exterior features: Balcony,Gutters Full,Private Yard
- Fencing: Back Yard, Wrought Iron
- Has view: Yes
- View description: Hill Country,Neighborhood
- Waterfront features: None
Lot
- Lot size: 8,502 sqft
- Features: See Remarks,Back Yard,Few Trees,Landscaped,Sprinkler - Automatic,Sprinkler - Back Yard,Sprinklers In Front,Sprinkler - Side Yard,Views
Parking
- Total spaces: 2
- Parking features: Attached,Driveway,Garage,Garage Door Opener,Garage Faces Front
- Has garage: Yes
- Attached garage spaces: 2
- Covered spaces: 2