


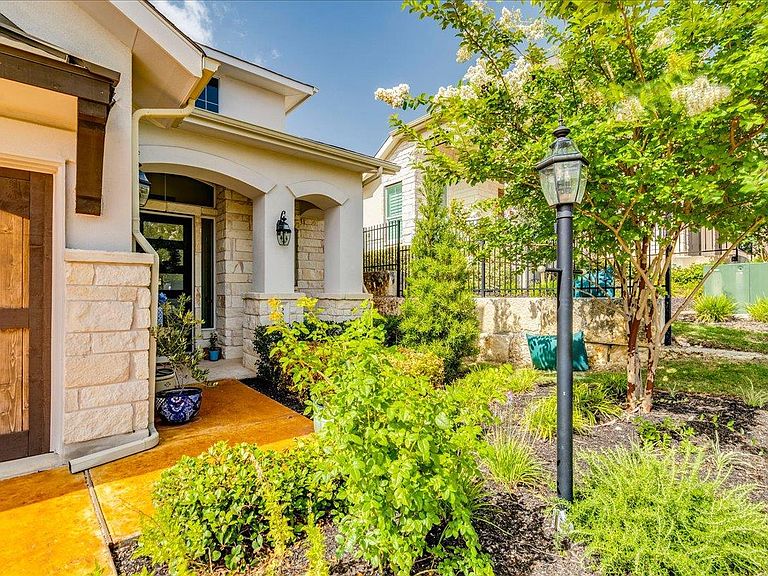


306 Olivia Dr #125, Austin, TX, 78738
About This Home
Welcome to a beautifully appointed luxury villa nestled in The Vineyards of Rough Hollow, one of Lakeway's most coveted resort-style communities. Tucked away on a quiet cul-de-sac off Tiki Way, this exceptional home offers a rare combination of privacy, tranquility, and breathtaking Hill Country views. With no through traffic Olivia Drive creates a peaceful, secluded atmosphere that feels worlds away from the everyday. Spanning 2,422 sq ft, this spacious home features 4 bedrooms, 3 full baths, and 1 half bath, with a flexible floor plan designed for today's lifestyle. The 4th bedroom adapts effortlessly as a home office, media room, workout space, or bonus room to accommodate whatever your life demands. Step inside to enjoy soaring vaulted ceilings, abundant natural light, and an open-concept design made for entertaining. The chef's kitchen serves as the heart of the home, showcasing quartz countertops, generous wooden cabinetry, and a seamless flow into the family room. The private primary suite delivers a true spa-like retreat, complete with a generous walk-in shower. Upstairs, a secondary bedroom features its own ensuite bath with walk-in shower and a private balcony, the perfect perch for morning coffee with sweeping Hill Country views as your backdrop. Additional highlights include a 2-car attached garage and effortless low-maintenance living with access to world-class Rough Hollow amenities: multiple resort pools including an adult pool, family pool, lazy river, and negative-edge pool at Canyon Grille; complimentary kayak rentals at Rough Hollow Marina; playground, dog park, basketball court, tennis and pickleball courts; a full fitness center; and miles of scenic hike & bike trails that give you an unmatched Lake Travis lifestyle at your doorstep. Luxury, privacy, and resort-style living await at The Vineyards of Rough Hollow.
Getting Around
 Car-Dependent
 No Nearby Transit
 Somewhat Bikeable
Schools
Construction
Condition
- Property condition: Resale
- Year built: 2022
Materials
- Foundation: Slab
- Roof: Composition, Shingle
Other
- Builder name: Lennar
Type & Style
- Home type: Condo
- Property subType: Condominium
Interior
Appliances
- Appliances included: Built-In Electric Oven,Dishwasher,Disposal,Exhaust Fan,Microwave,Propane Cooktop,Self Cleaning Oven
Bedrooms & Bathrooms
- Bedrooms: 4
- Bathrooms: 4
- Full bathrooms: 3
- 1/2 bathrooms: 1
- Main level bedrooms: 1
Features
- 2 Primary Baths,2 Primary Suites,Ceiling Fan(s),High Ceilings,Quartz Counters,Double Vanity,Electric Dryer Hookup,Eat-in Kitchen,Kitchen Island,Multiple Living Areas,Primary Bedroom on Main,Recessed Lighting,Storage,Walk-In Closet(s),Washer Hookup
- Window features: Double Pane Windows
- Flooring: See Remarks,Carpet,Tile
- Number of fireplaces: 1
- Fireplace features: Gas Log,Gas Starter,Glass Doors,Living Room
Heating & Cooling
- Heating features: Central,Fireplace(s)
- Cooling features: Ceiling Fan(s),Central Air
Interior Area
- Total interior livable area: 2,422 sqft
Kitchen
- Features: Kitchn - Breakfast Area,Kitchen Island,Quartz Counters,Eat-in Kitchen,Open to Family Room,Recessed Lighting
- Level: Main
Laundry
- Features: Electric Dryer Hookup,Washer Hookup
- Level: Main
Primary Bathroom
- Features: Quartz Counters,Double Vanity,Separate Shower,Tray Ceiling(s),Walk-in Shower
- Level: Main
Primary Bedroom
- Features: Ceiling Fan(s),High Ceilings,Walk-In Closet(s)
- Level: Main
Property
Accessibility
- Accessibility features: None
Details
- Parcel number: 01358617730000
- Special condition: Standard
Features
- Levels: Two
- Stories: 2
- Pool features: None
- Patio & porch: Covered,Front Porch,Patio,Rear Porch
- Exterior features: Balcony,Gutters Full,Private Yard
- Fencing: Back Yard, Wrought Iron
- Has view: Yes
- View description: Hill Country,Neighborhood
- Waterfront features: None
Lot
- Lot size: 8,502 sqft
- Features: See Remarks,Back Yard,Few Trees,Landscaped,Sprinkler - Automatic,Sprinkler - Back Yard,Sprinklers In Front,Sprinkler - Side Yard,Views
Parking
- Total spaces: 2
- Parking features: Attached,Driveway,Garage,Garage Door Opener,Garage Faces Front
- Has garage: Yes
- Attached garage spaces: 2
- Covered spaces: 2
Climate Risk is Financial Risk
Every home has a financial story beyond the listing price. Below, you’ll see the climate risks that could affect this property — and in Bills & Affordability, how those risks may influence repairs, insurance, utilities, and long-term value.
Biggest Threats for This Home
- Hail

- Inland Flooding

- Tornado

- Heat Wave

- Wildfire

How This Home’s Risks Compare
FEMA Declared Disasters Across Texas Counties
Understanding the Costs
Financial advisors generally recommend spending no more than 30% of your gross household income on housing costs. In practice, many households stretch to 35% or beyond — especially in high-cost markets.
Estimated Costs Today
| Monthly | Annual | |
|---|---|---|
| Mortgage | $3,033 | $36,396 |
| Home Insurance * | $225 | $2,700 |
| Property Taxes | $1,000 | $12,000 |
| Electricity | $265 | $3,191 |
| Total | $4,523 | $54,276 |
Income You'd Need if You Spent...
Texas FAIR Plan Programs

How Costs Could Change Over Time
Climate risk is quickly impacting all of the major home ownership costs. Adjust the growth rates and percentage of income spent on housing below to see how your housing costs could change over the next 10 years — and what income you'd need to keep up.
Comparing Against the Market
Price Per Sq Ft
vs Other Active Listings
Avg $/sqft
vs Homes Sold Last Month
Median $/sqft
Current Market Trends
Median Price Per Square Foot
The median price per square foot of homes sold in this area each month. Compare this to this listing's price per square foot to gauge whether the home is priced in line with recent sales.
Historicals for This Listing
Zestimate History ($/sqft)
Price History
| Date | Event | Price |
|---|---|---|
| 2026-07-01 | Listed for sale | $599,999 |
 View on Zillow