


11446 SE 72ND AVENUE, Belleview, FL, 34420
About This Home
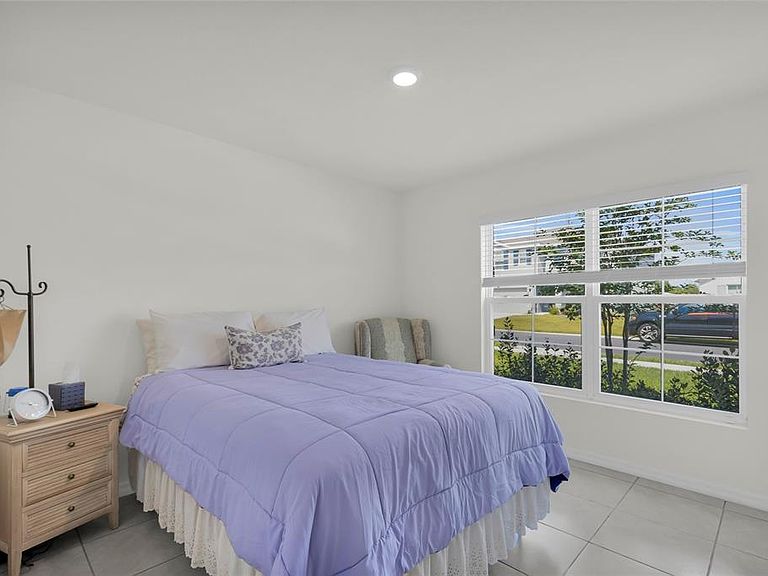
Welcome to the highly sought-after Cali Model in Autumn Glen — but with the upgrades already done for you. All offers considered, Seller is motivated! Why wait months for construction, pay extra for upgrades, and live in the middle of ongoing projects when you can move right into this beautifully maintained one-year-old home? This popular 4/2/2 offers the modern open-concept design you will love, combined with valuable improvements already in place. Best yet? You will get a free home warranty! Enjoy a fully privacy fenced backyard, screened in porch, plus a whole-house water filtration system already installed, quartz countertops, full appliance package, tile in almost every room of the house! Inside, the Cali Model delivers spacious living areas, a large kitchen with island seating, stainless steel appliances, smart home features and a layout designed for both everyday living and hosting family and friends. Located in Autumn Glen, this home gives you the feel of new construction without the added expense and hassle of starting from scratch. Move-in ready. Upgraded. Already established. This is the smart way to buy “new.”
Getting Around
 Car-Dependent
 Very Limited Transit
 Somewhat Bikeable
Schools
Construction
Condition
- Property condition: Completed
- Year built: 2025
Materials
- Foundation: Slab
- Roof: Shingle
- Construction materials: Block,Concrete,Stucco
Other
- Builder model: Cali
- Builder name: D R Horton
Type & Style
- Home type: SingleFamily
- Property subType: Single Family Residence
Interior
Appliances
- Appliances included: Dishwasher,Dryer,Electric Water Heater,Microwave,Range,Refrigerator,Washer,Water Filtration System
- Laundry features: Inside,Laundry Room
Balcony Porch Lanai
- Features: No Closet
- Level: First
- Area: 84
- Dimensions: 10.5x8
Bedrooms & Bathrooms
- Bedrooms: 4
- Bathrooms: 2
- Full bathrooms: 2
Features
- Eating Space In Kitchen,High Ceilings,Open Floorplan,Primary Bedroom Main Floor,Smart Home,Solid Surface Counters,Thermostat
- Door features: Sliding Doors
- Flooring: Carpet,Tile
Heating & Cooling
- Heating features: Central,Electric,Heat Pump
- Cooling features: Central Air
Interior Area
- Total structure area: 2,376
- Total interior livable area: 1,827 sqft
Kitchen
- Features: Pantry,Kitchen Island,Walk-In Closet(s)
- Level: First
- Area: 241.2
- Dimensions: 18x13.4
Living Room
- Features: Coat Closet
- Level: First
- Area: 253.98
- Dimensions: 15.3x16.6
Primary Bathroom
- Features: Dual Sinks,Exhaust Fan,Linen Closet
- Level: First
- Area: 118.8
- Dimensions: 11x10.8
Primary Bedroom
- Features: En Suite Bathroom,Walk-In Closet(s)
- Level: First
- Area: 166.5
- Dimensions: 11.1x15
Property
Details
- Parcel number: 3878200028
- Zoning: R1
- Special condition: None
Features
- Levels: One
- Stories: 1
- Patio & porch: Covered,Rear Porch,Screened
- Exterior features: Lighting,Private Yard,Sidewalk
- Fencing: Vinyl
Lot
- Lot size: 6,534 sqft
- Features: Cleared
Parking
- Total spaces: 2
- Parking features: Driveway,Garage Door Opener
- Has garage: Yes
- Attached garage spaces: 2
- Covered spaces: 2
- Has uncovered spaces: Yes