

359 Broughton St, Gallatin, TN, 37066
About This Home
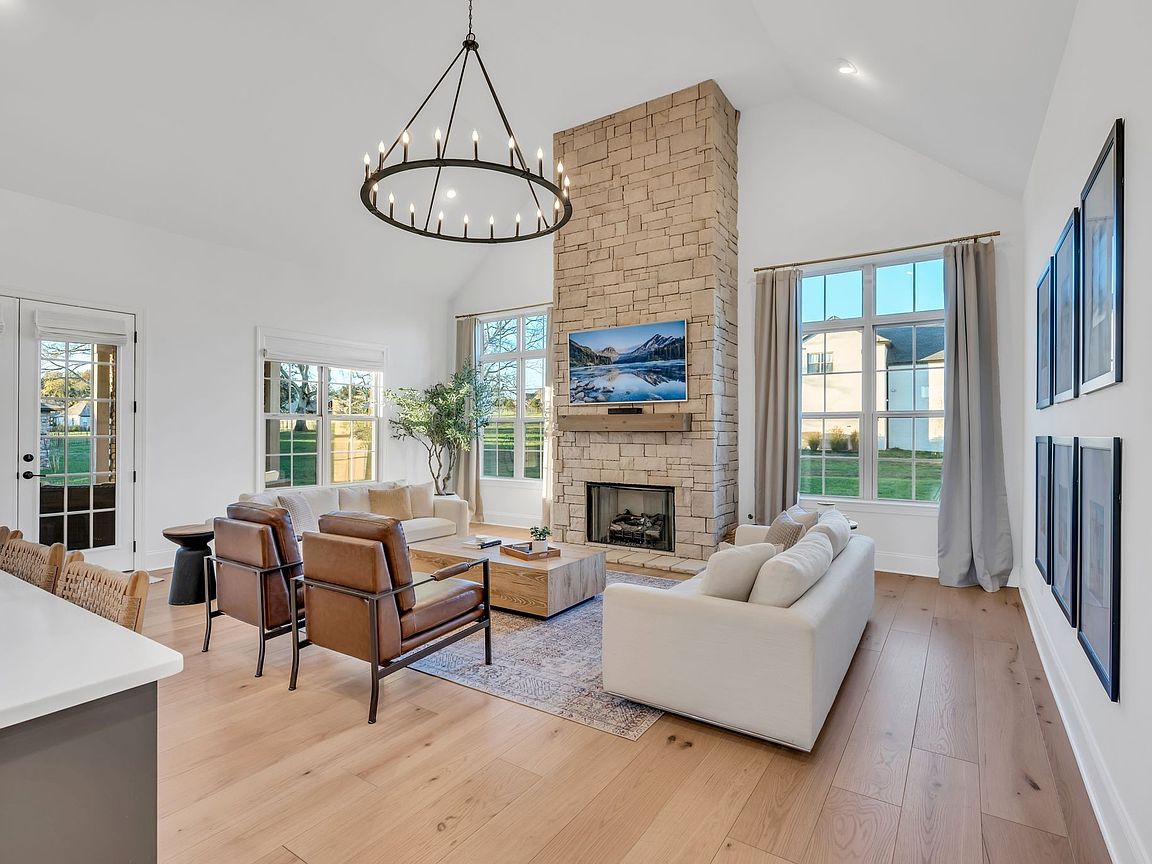
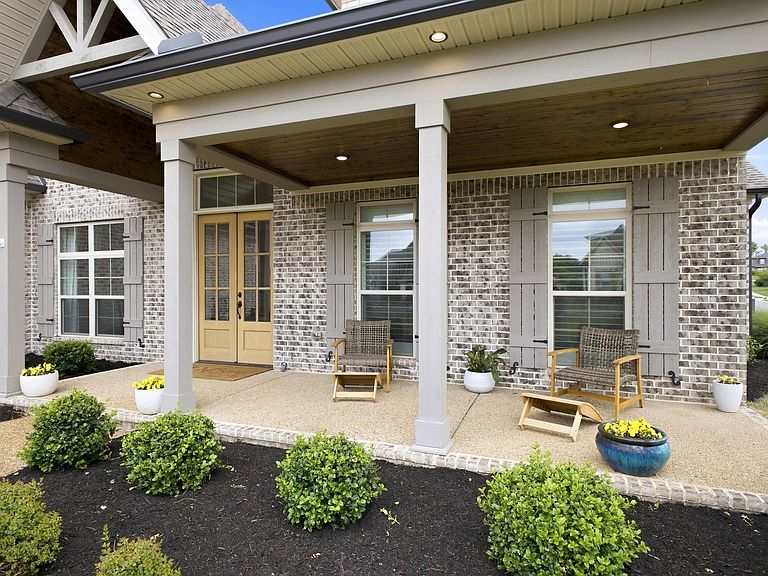
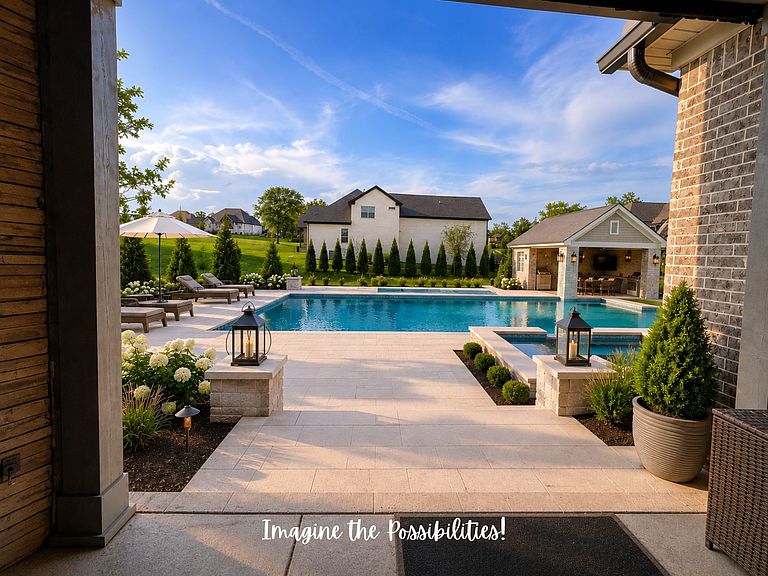
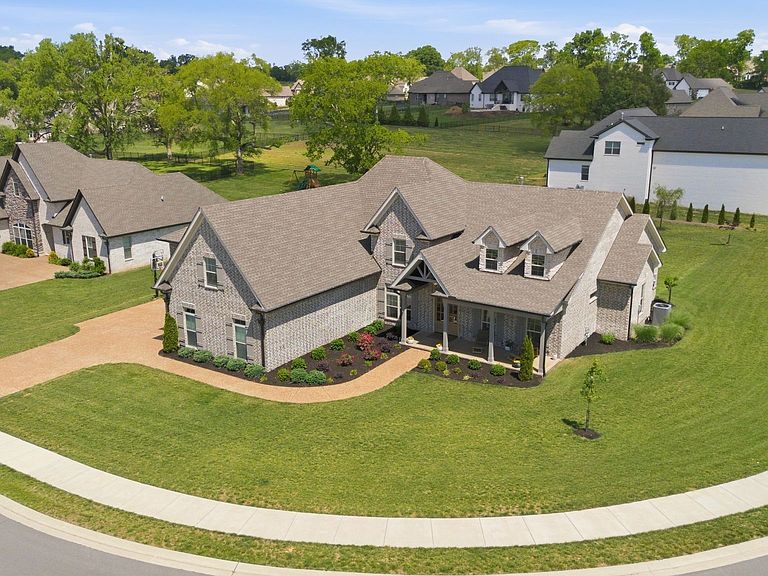
WOW! This stunning home in the beautiful Savannah neighborhood is better than new construction with its custom touches and is move in ready! Experience elevated living on a large corner lot just minutes from the water. This gorgeous 2023 build has taken to the next level with its custom finishes, high end lighting, soaring ceilings, and spa like primary suite. Featuring a stunning kitchen with quartz countertops, cabinets galore and a massive island for everyone to gather, 3 full bathrooms on the main floor to accompany each of the main floor bedrooms, large 3 car garage, dry bar, an enormous bonus room with private flex space (currently used as an office), walk-in attic storage, and a covered patio with an outdoor fireplace, heaters, and voice activated roll down screens overlooking the large, flat, manicured back yard, this home is sure to impress. Guests can be welcomed into the beautiful grand foyer with only one step up into the home while a side entrance is also available with the conveniently located laundry room and receiving area. Whether you'd like to venture out to enjoy life on the lake or are looking for quality dining, shopping, and entertainment, you're just minutes away from everything. Get ready to fall in love!
Getting Around
 Car-Dependent
 Very Limited Transit
 Somewhat Bikeable
Schools
Construction
Condition
- Year built: 2023
Materials
- Construction materials: Brick
Type & Style
- Home type: SingleFamily
- Property subType: Single Family Residence,Residential
Interior
Appliances
- Appliances included: Double Oven,Built-In Gas Range,Dishwasher,Disposal,Microwave
Basement
- Basement: None
Bedroom1
- Features: Suite
- Level: Suite
- Area: 266
- Dimensions: 19x14
Bedroom2
- Area: 168
- Dimensions: 14x12
Bedroom3
- Area: 156
- Dimensions: 12x13
Bedroom4
- Area: 154
- Dimensions: 11x14
Bedrooms & Bathrooms
- Bedrooms: 5
- Bathrooms: 4
- Full bathrooms: 4
- Main level bedrooms: 3
Dining Room
- Area: 154
- Dimensions: 11x14
Features
- Built-in Features,Ceiling Fan(s),Entrance Foyer,High Ceilings,Open Floorplan,Pantry,Walk-In Closet(s),High Speed Internet
- Flooring: Carpet,Wood,Tile
- Number of fireplaces: 2
- Fireplace features: Gas
- Fireplace: Yes
- Finished area above ground: 4,175
Heating & Cooling
- Heating features: Central
- Cooling features: Central Air
Interior Area
- Total structure area: 4,175
- Total interior livable area: 4,175 sqft
Kitchen
- Area: 243
- Dimensions: 9x27
Living Room
- Area: 483
- Dimensions: 23x21
Master Bathroom
- Features: Double Vanity
- Level: Double Vanity
Other
- Features: Bedroom 5
- Level: Bedroom 5
- Area: 144
- Dimensions: 12x12
Other
- Features: Office
- Level: Office
- Area: 324
- Dimensions: 18x18
Recreation Room
- Area: 468
- Dimensions: 18x26
Property
Details
- Parcel number: 146M D 04800 000
- Special condition: Standard
Features
- Levels: One
- Stories: 2
- Patio & porch: Patio,Covered
- Topography of land: Corner Lot,Level
Lot
- Lot size: 0.64 Acres
- Features: Corner Lot,Level
Parking
- Total spaces: 3
- Parking features: Garage Faces Side
- Has garage: Yes
- Attached garage spaces: 3
- Covered spaces: 3