

9202 Novak Ct, Indianapolis, IN, 46259
About This Home
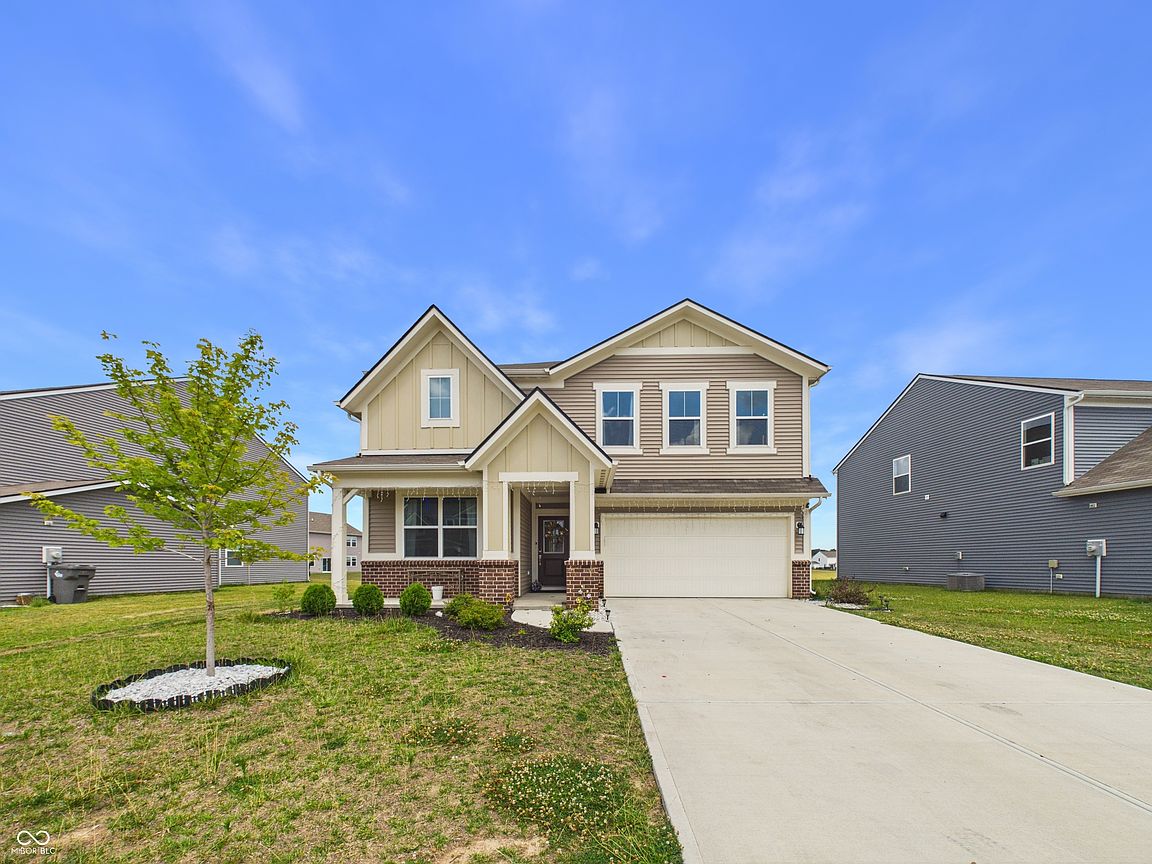
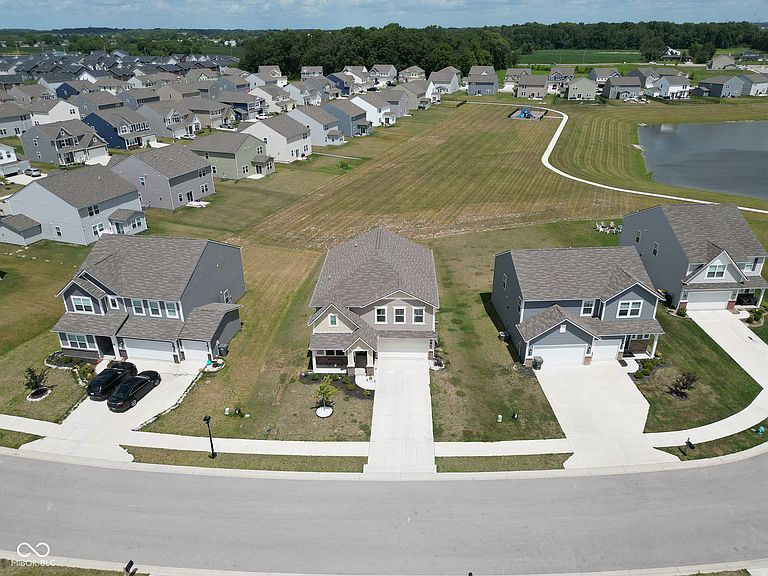
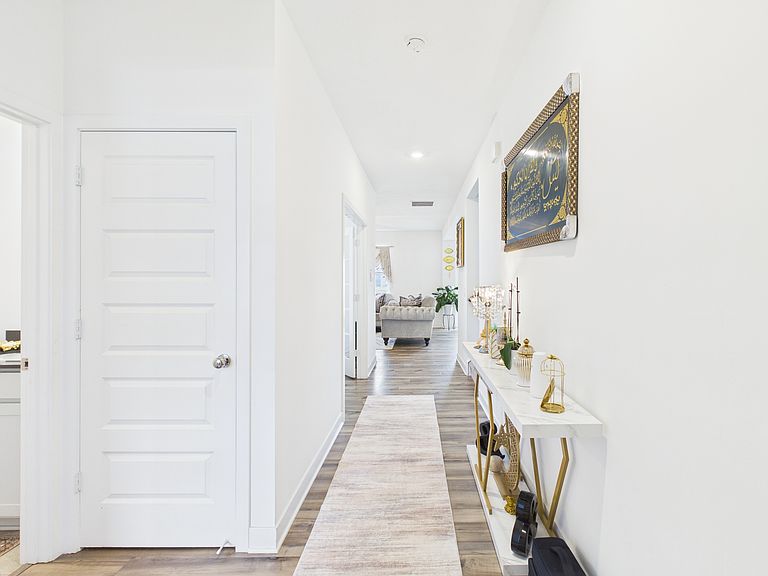
Welcome home to this beautifully designed 2024-built two-story residence in Indianapolis's Tremont community, offering 2,736 square feet of thoughtfully planned living space. This 5-bedroom, 3 full bathroom home stands out with a convenient main-level bedroom and full bath, perfect for guests, multigenerational living, or a private home office. The open main floor features durable luxury vinyl plank flooring throughout the great room, dining room, and kitchen, creating a seamless flow for everyday living and entertaining. Upstairs, a versatile loft space joins four additional bedrooms, including a spacious primary suite. Additional highlights include a two-car attached garage, forced-air gas heating with central electric cooling, and a low-maintenance lot just over a fifth of an acre. Located within the Franklin Township Community School Corporation, this move-in-ready home combines modern construction with practical, comfortable design.
Getting Around
 Car-Dependent
 No Nearby Transit
 Somewhat Bikeable
Schools
Construction
Condition
- Property condition: New Construction
- New construction: Yes
- Year built: 2024
Materials
- Foundation: Slab
- Construction materials: Vinyl With Brick,Brick
Other
- Builder name: Lennar
Type & Style
- Home type: SingleFamily
- Architectural style: Traditional
- Property subType: Residential,Single Family Residence
Interior
Appliances
- Appliances included: Dishwasher,Electric Water Heater,Microwave,Electric Oven,Refrigerator,Water Heater,Washer,Dryer
- Laundry features: Laundry Room
Bedroom2
- Level: Upper
- Area: 132
- Dimensions: 12x11
Bedroom3
- Level: Upper
- Area: 143
- Dimensions: 11x13
Bedroom4
- Level: Upper
- Area: 156
- Dimensions: 12x13
Bedroom5
- Level: Main
- Area: 143
- Dimensions: 11x13
Bedrooms & Bathrooms
- Bedrooms: 5
- Bathrooms: 3
- Full bathrooms: 3
- Main level bathrooms: 1
- Main level bedrooms: 1
Dining Room
- Features: Luxury Vinyl Plank
- Level: Main
- Area: 150
- Dimensions: 10x15
Features
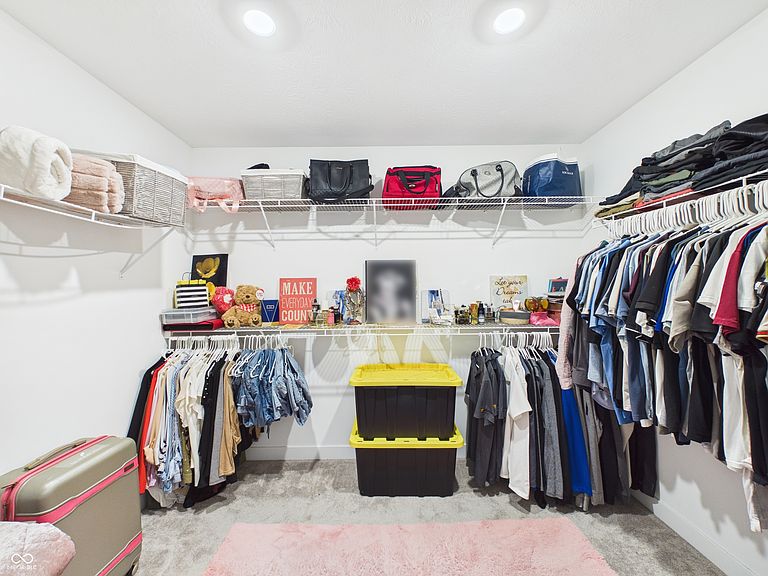
- Attic Access,High Speed Internet,Pantry,Double Vanity,Kitchen Island,Walk-In Closet(s)
- Attic: Access Only
Great Room
- Features: Luxury Vinyl Plank
- Level: Main
- Area: 240
- Dimensions: 16x15
Heating & Cooling
- Heating features: Forced Air,Natural Gas
- Cooling features: Central Air
Interior Area
- Total structure area: 2,760
- Total interior livable area: 2,760 sqft
Kitchen
- Features: Luxury Vinyl Plank
- Level: Main
- Area: 150
- Dimensions: 10x15
Loft
- Level: Upper
- Area: 180
- Dimensions: 15x12
Master Bedroom
- Level: Upper
- Area: 255
- Dimensions: 15x17
Property
Details
- Parcel number: 491617108007046300
- Horse amenities: None
Features
- Levels: Two
- Stories: 2
- Has view: Yes
- View description: Neighborhood
Lot
- Lot size: 9,147 sqft
Parking
- Total spaces: 2
- Parking features: Attached
- Has garage: Yes
- Attached garage spaces: 2
- Covered spaces: 2